


ArchitecturalClear
Form, composition, contextual fit
Massing steps politely to the street; the roofline could echo the neighboring cornice line.
A studio for architects. Sketches, photos, and floor plans become photoreal renders, camera-controlled walkthroughs, and reviewed designs.
Waiting for prompt...
Flux Pro
Describe the architecture you want to see...
Architecture · Interiors · Urban planning · Landscape · Visualization · Real estate
One studio · 16+ models
Image, video, 3D, edit, upscale — archframe.ai routes to the fal.ai catalog and adds the studio layer that makes them work together for architecture. Always on the latest models as the frontier moves.
 FLUX.2 [pro]ImageFLUX.1 [dev]Image
 Recraft V4.1Image
 Ideogram V3Image
 Seedream 4.5ImageNano Banana 2ImageFLUX.1 Kontext [pro]EditSeedance 2.0Video
 Kling v3 ProVideo
 Veo 3.1Video
 Sora 2Video
 LTX Video 13BVideo
 PixVerse V6VideoHunyuan3D v33DPixal3D3D
 Meshy Rigging3DSeedVR2Upscale
Made with archframe.ai
Exteriors
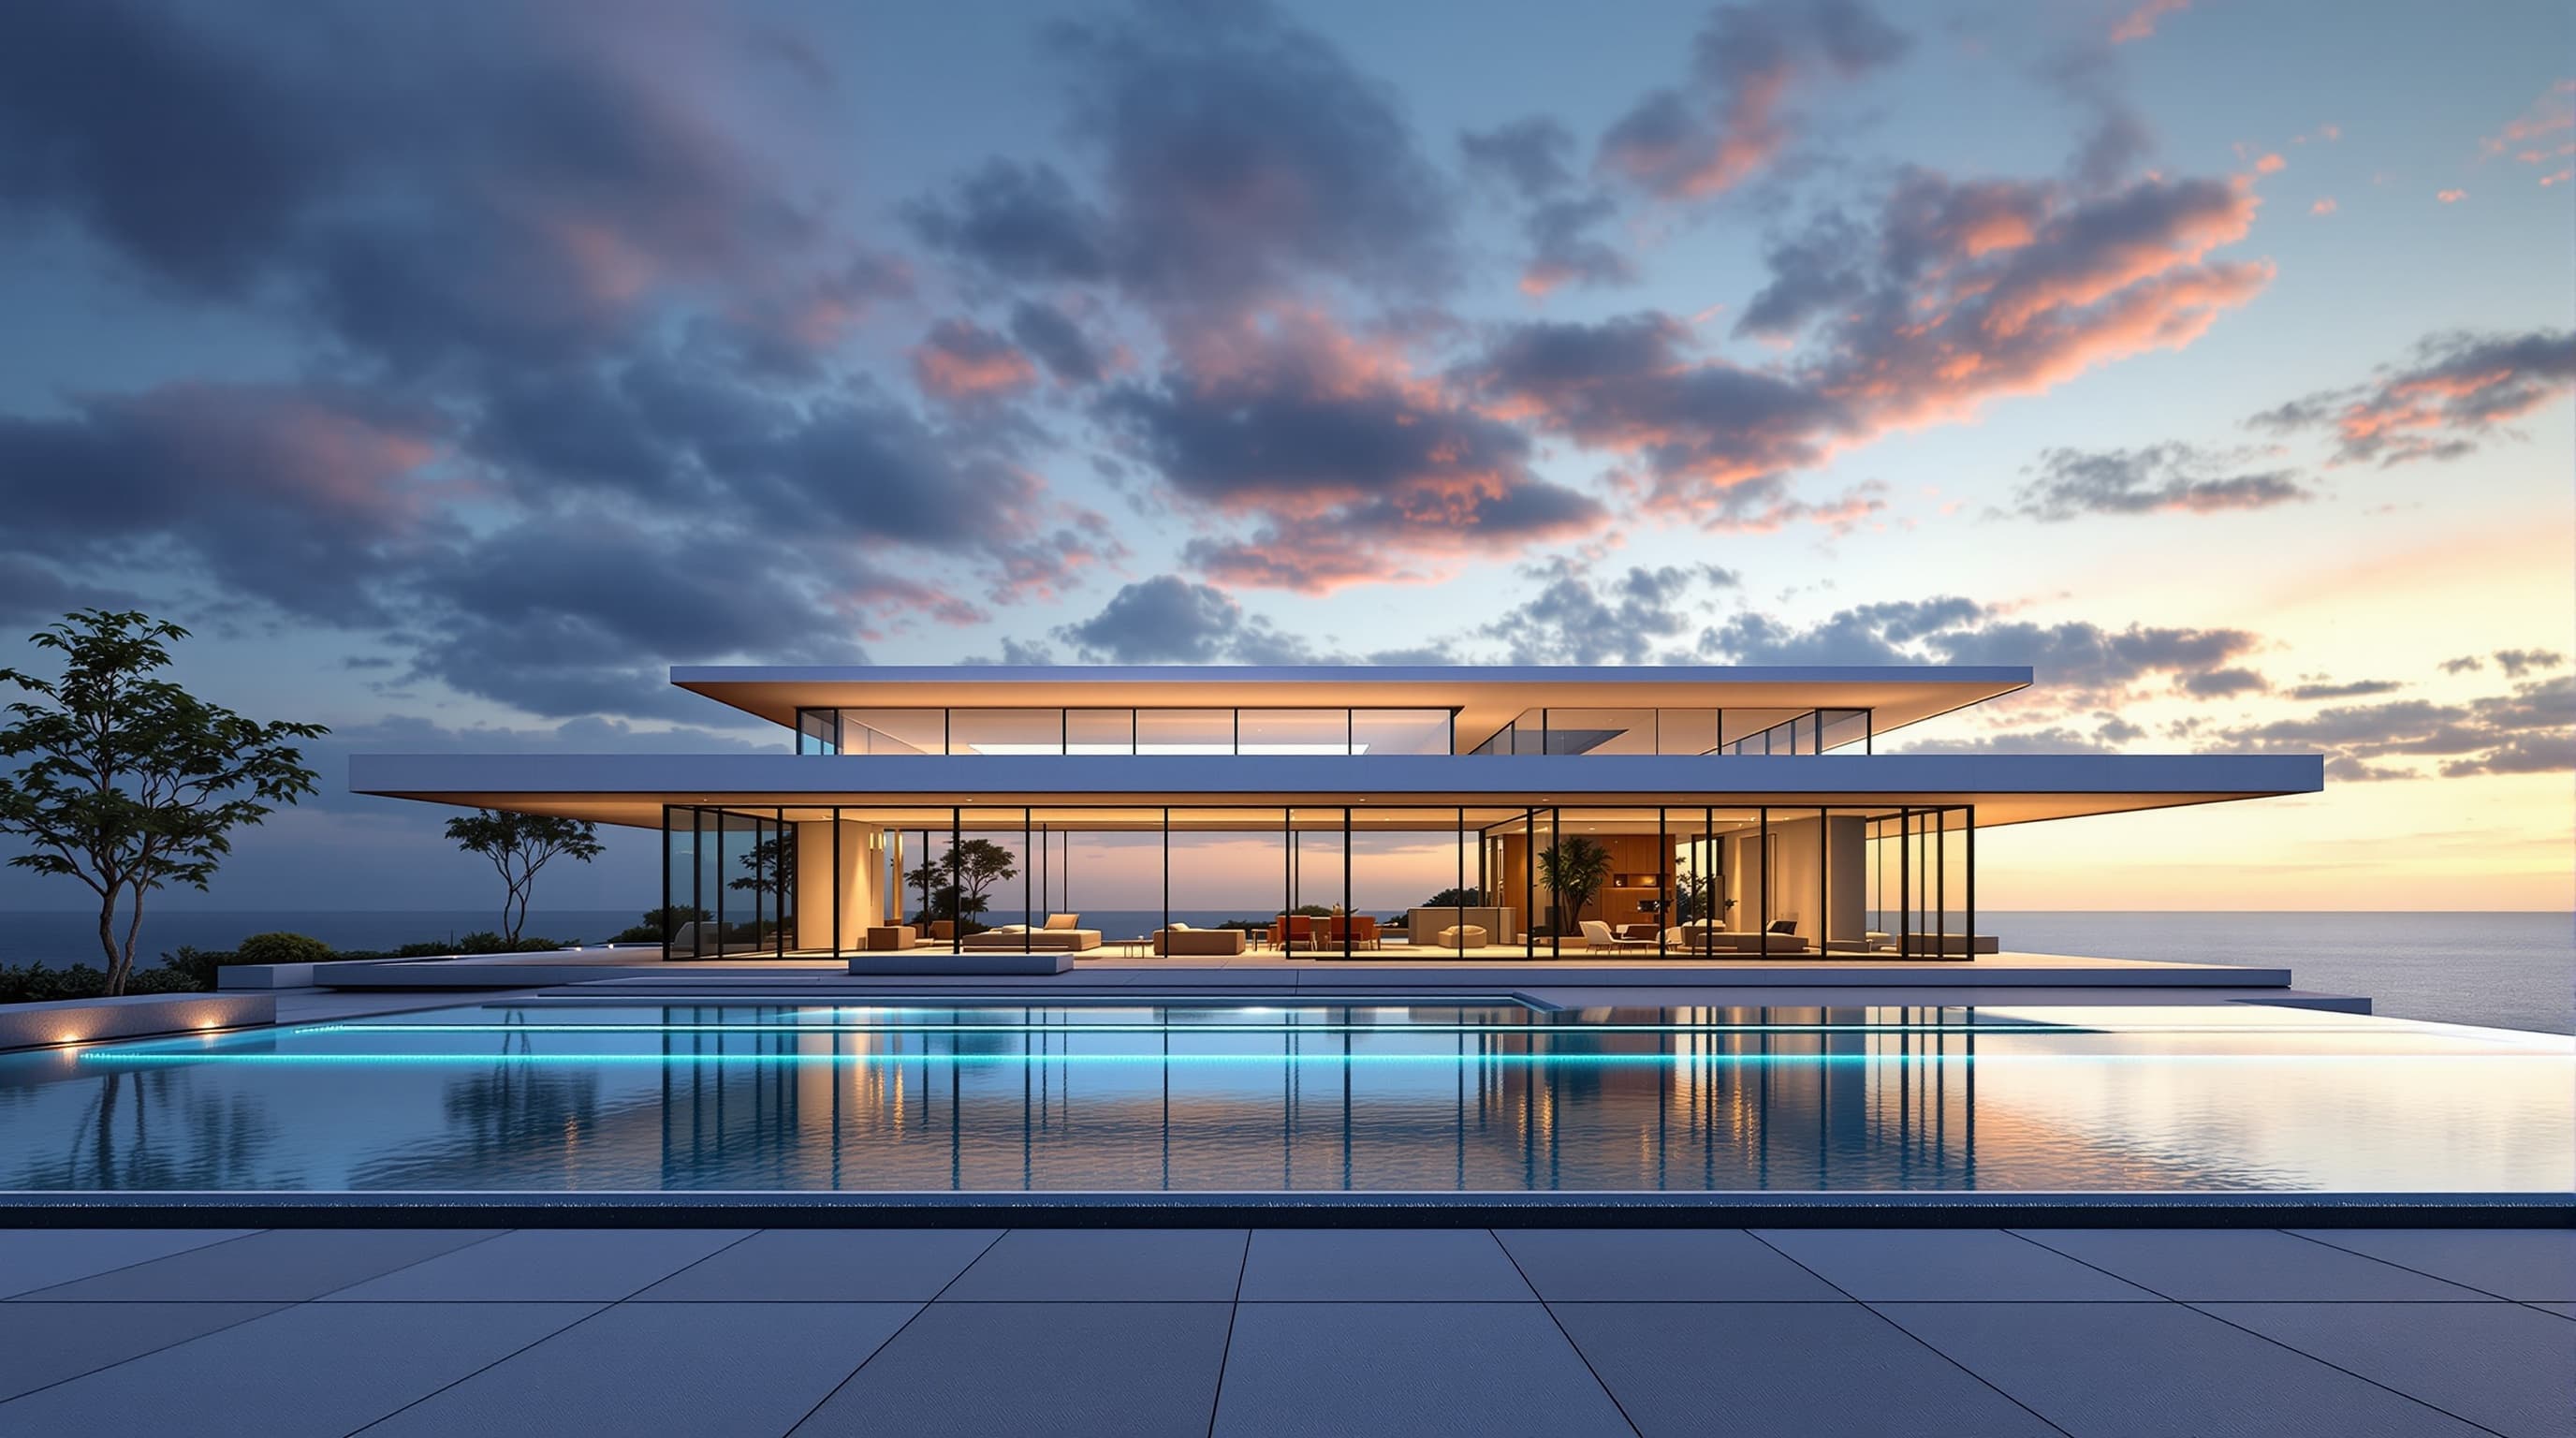
Pacific Palisades glass villa
Front elevationOpen in Studio
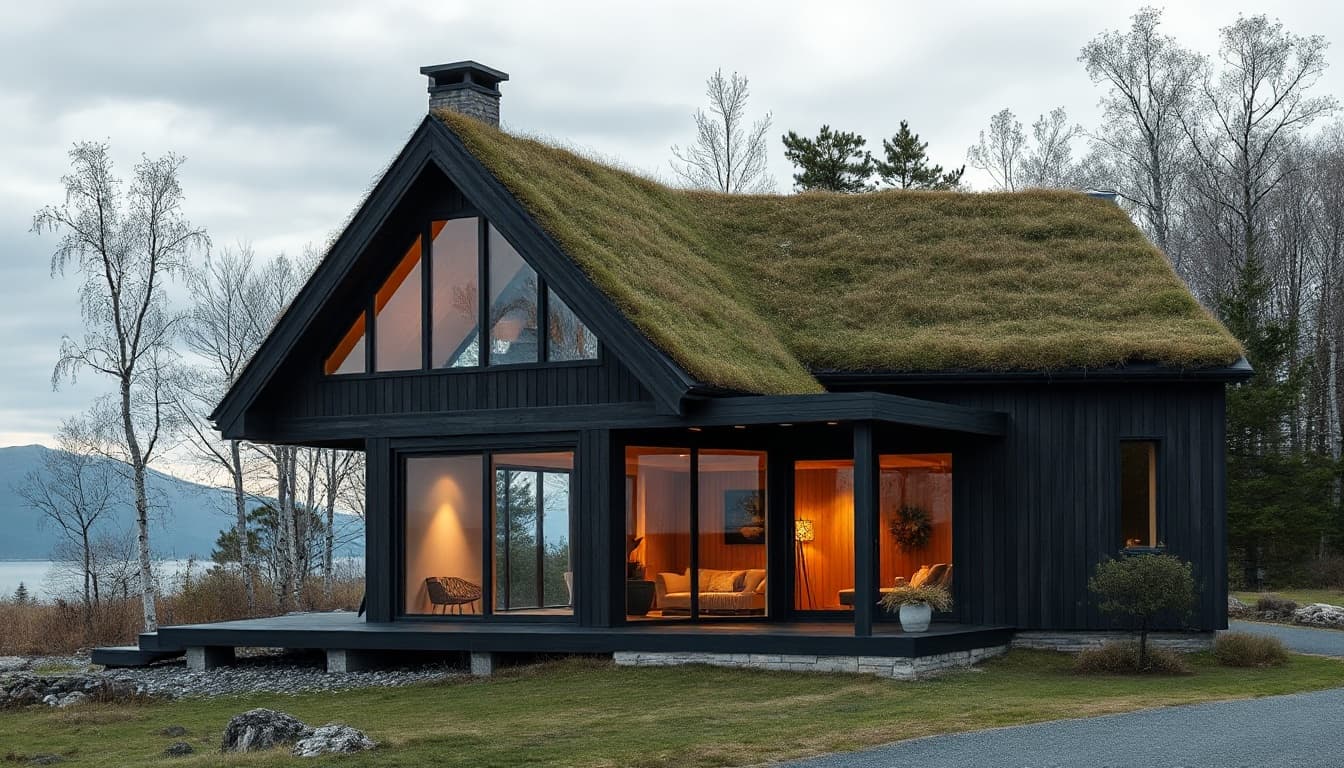
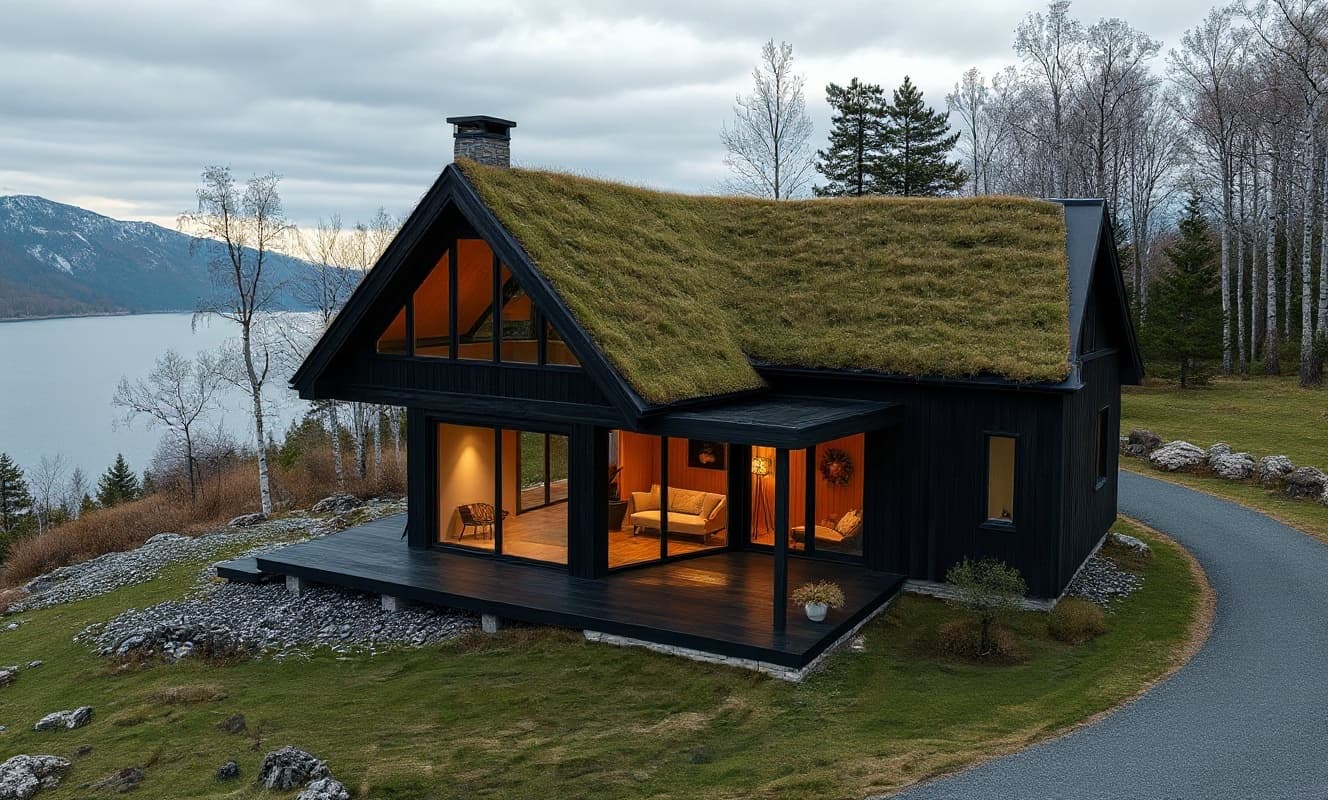
Nordic timber pavilion
Front elevationOpen in Studio
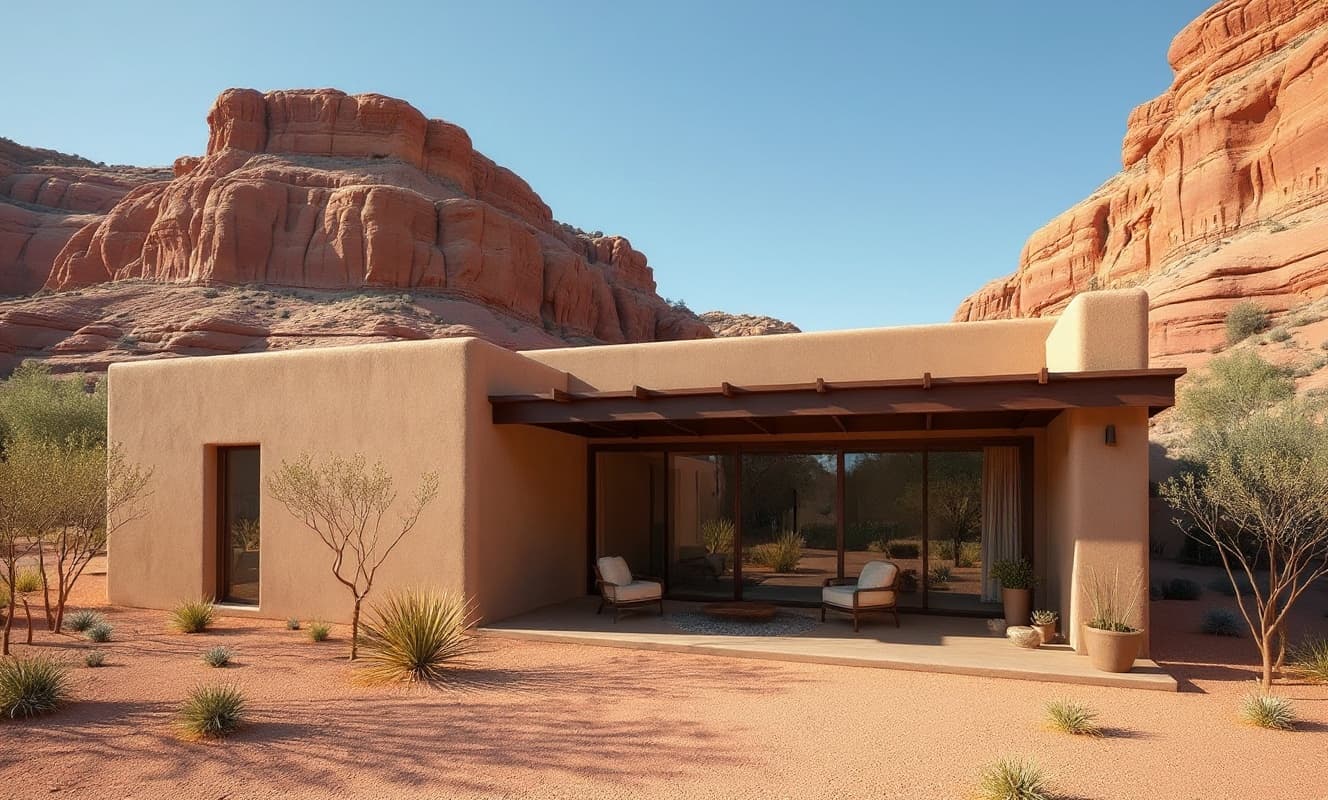
Desert adobe compound
Three-quarter viewOpen in Studio
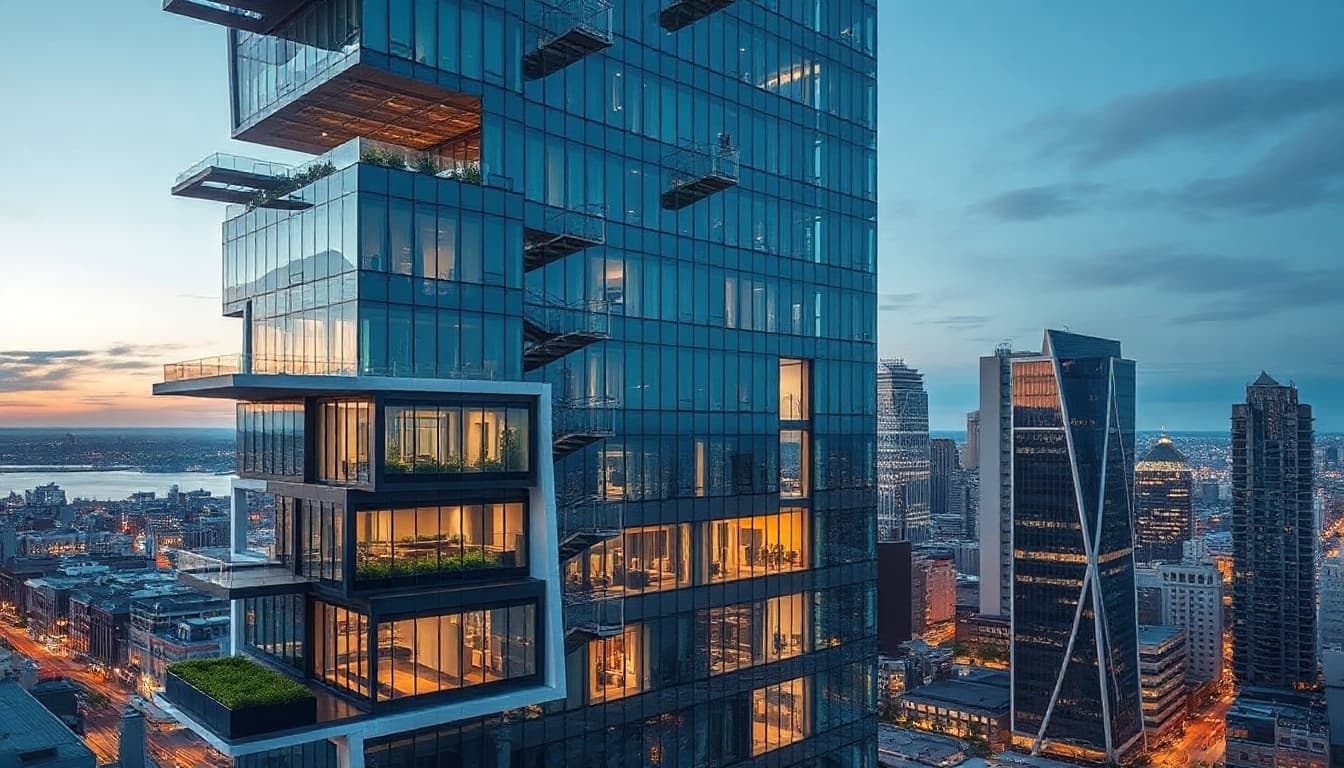
Urban mixed-use tower
Front elevationOpen in Studio
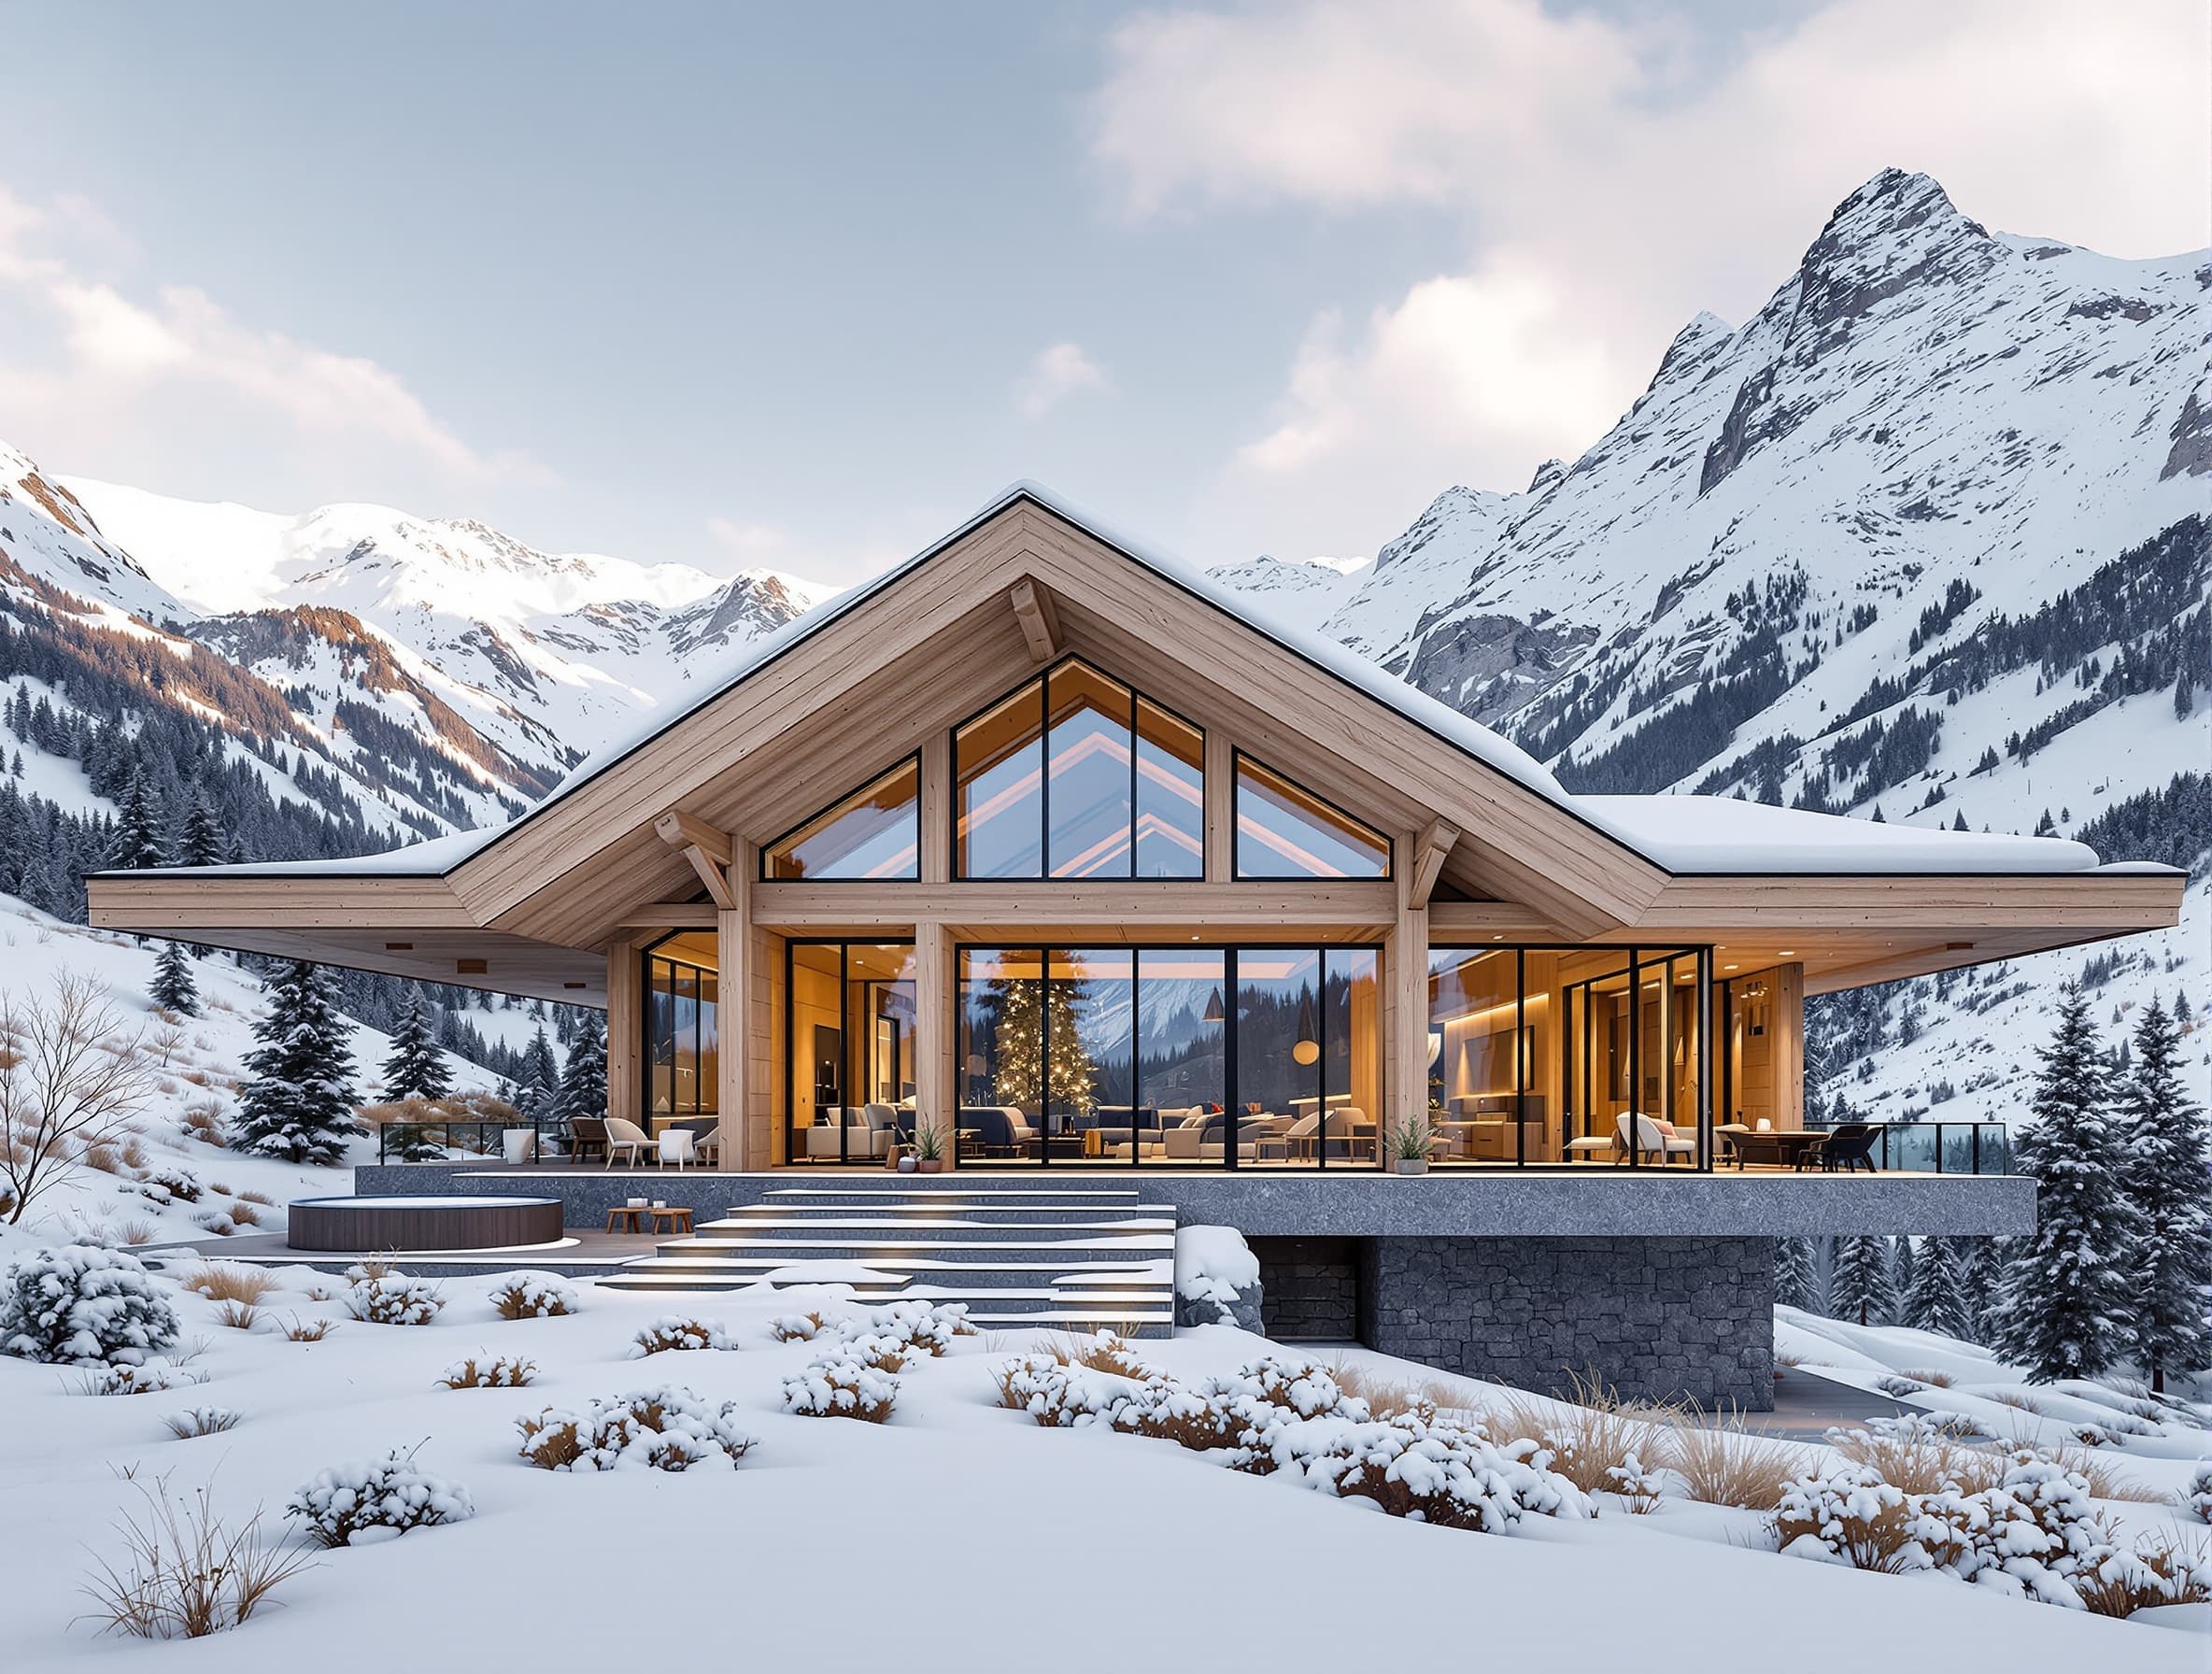
Alpine lodge
Front elevationOpen in Studio
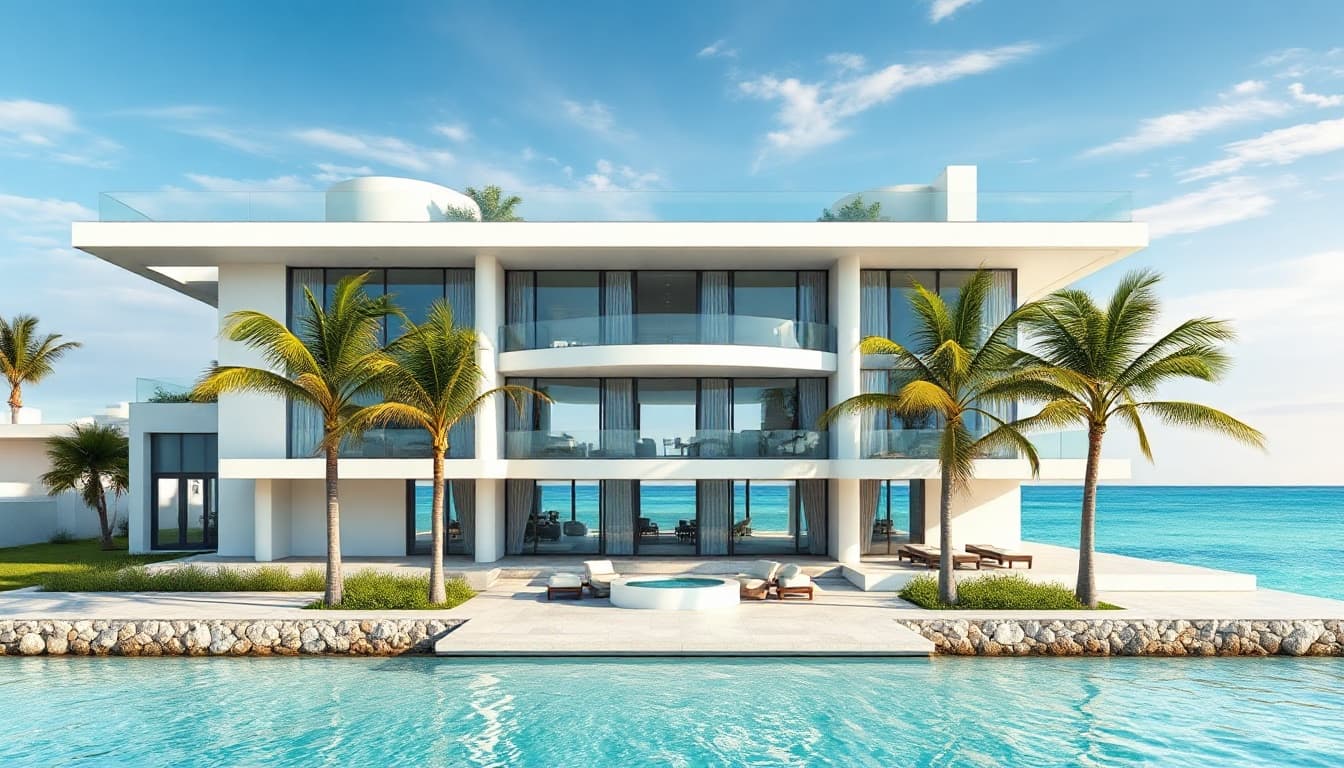
Miami glass residence
Front elevationOpen in Studio
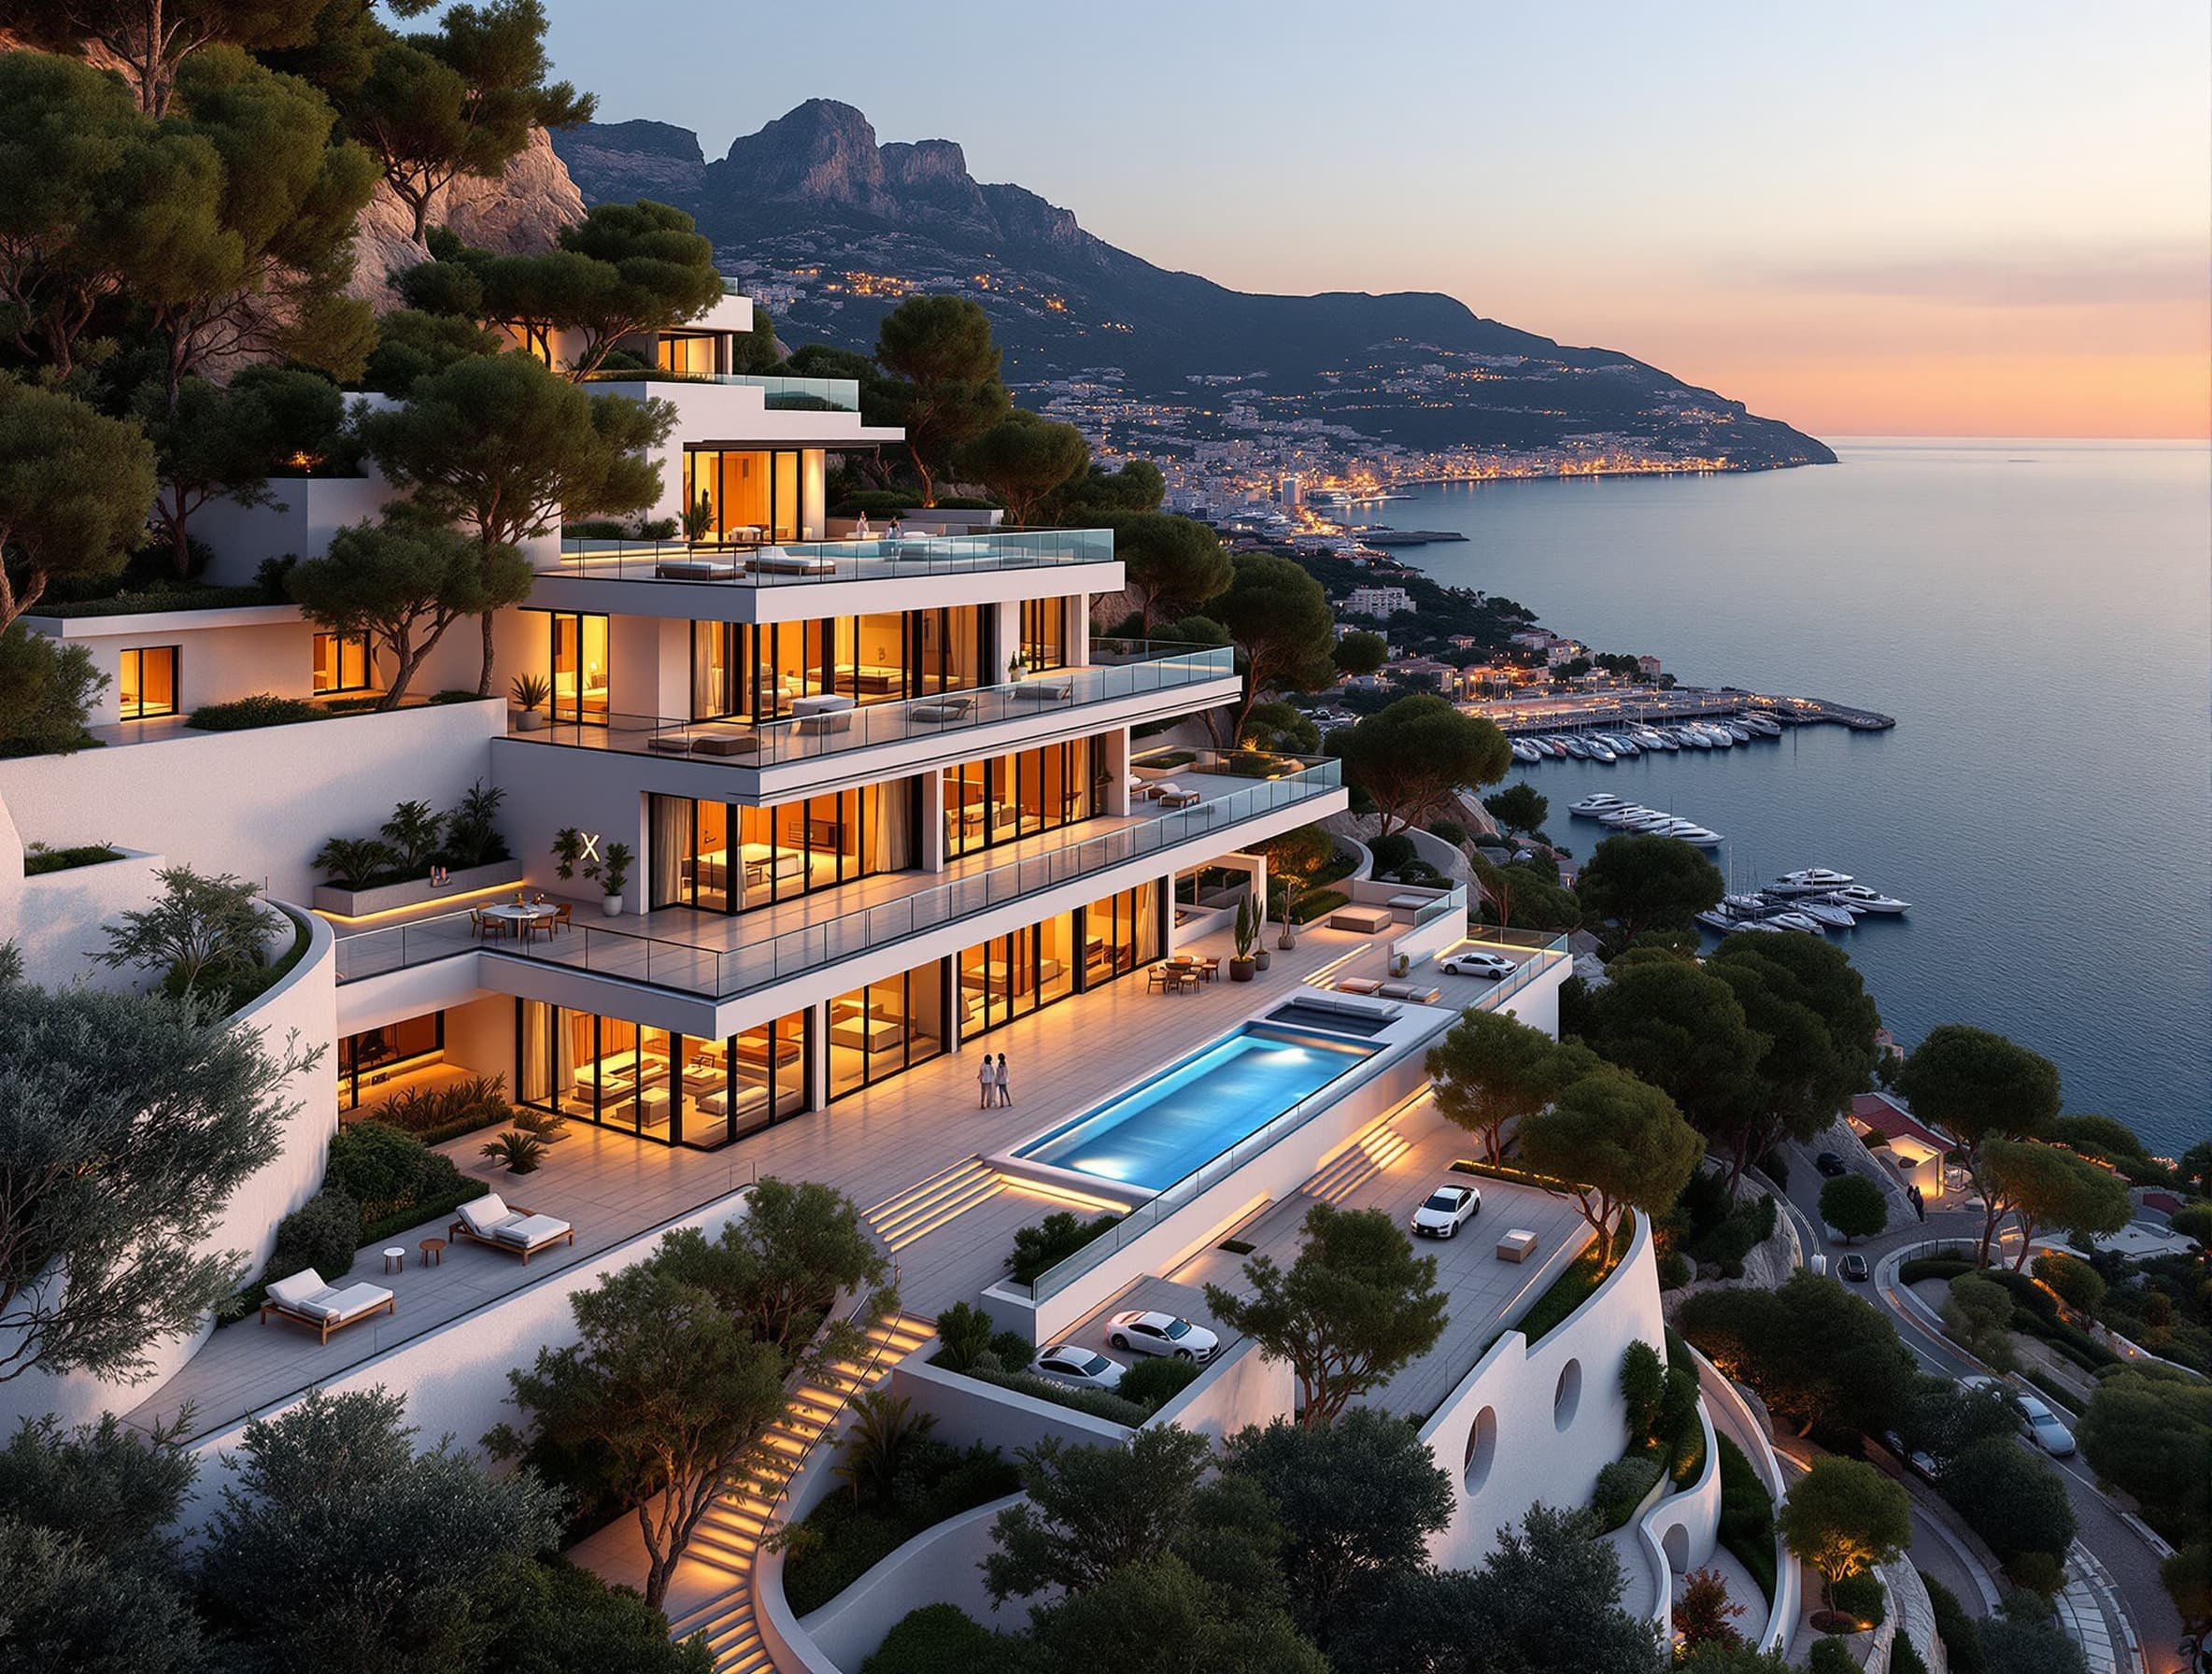
Monaco cliffside villa
Front elevationOpen in Studio
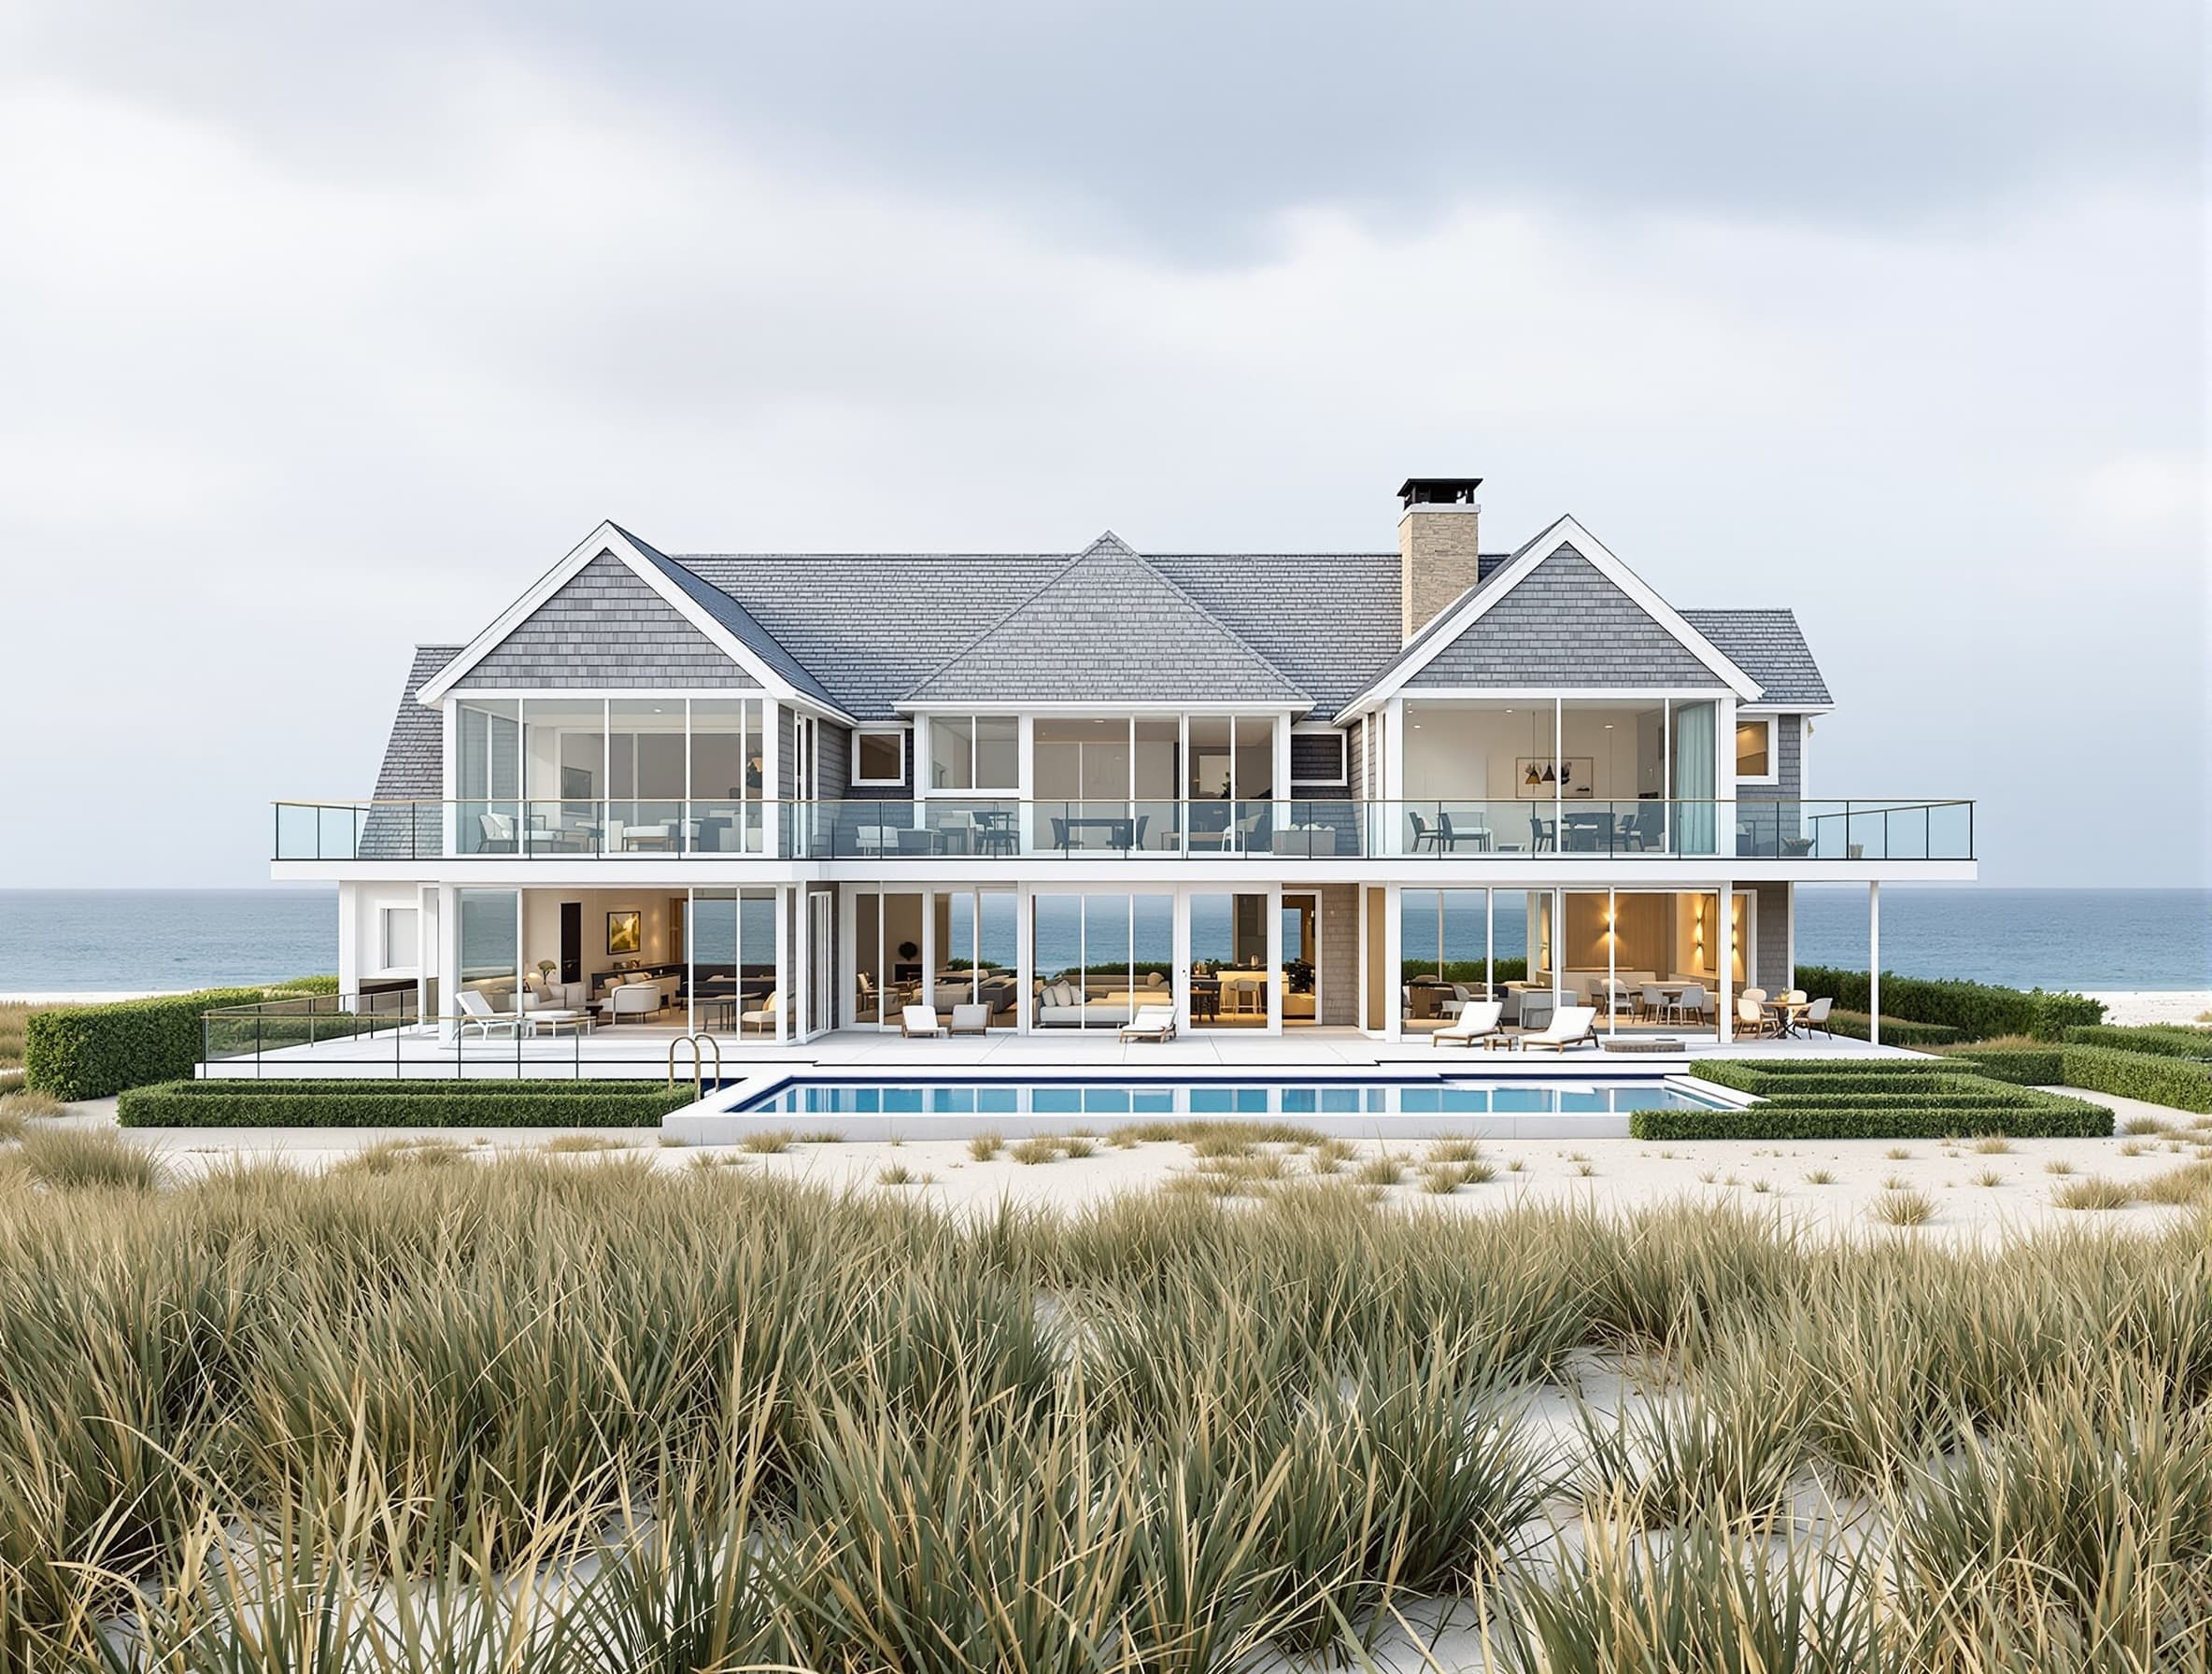
Hamptons oceanfront house
Front elevationOpen in Studio
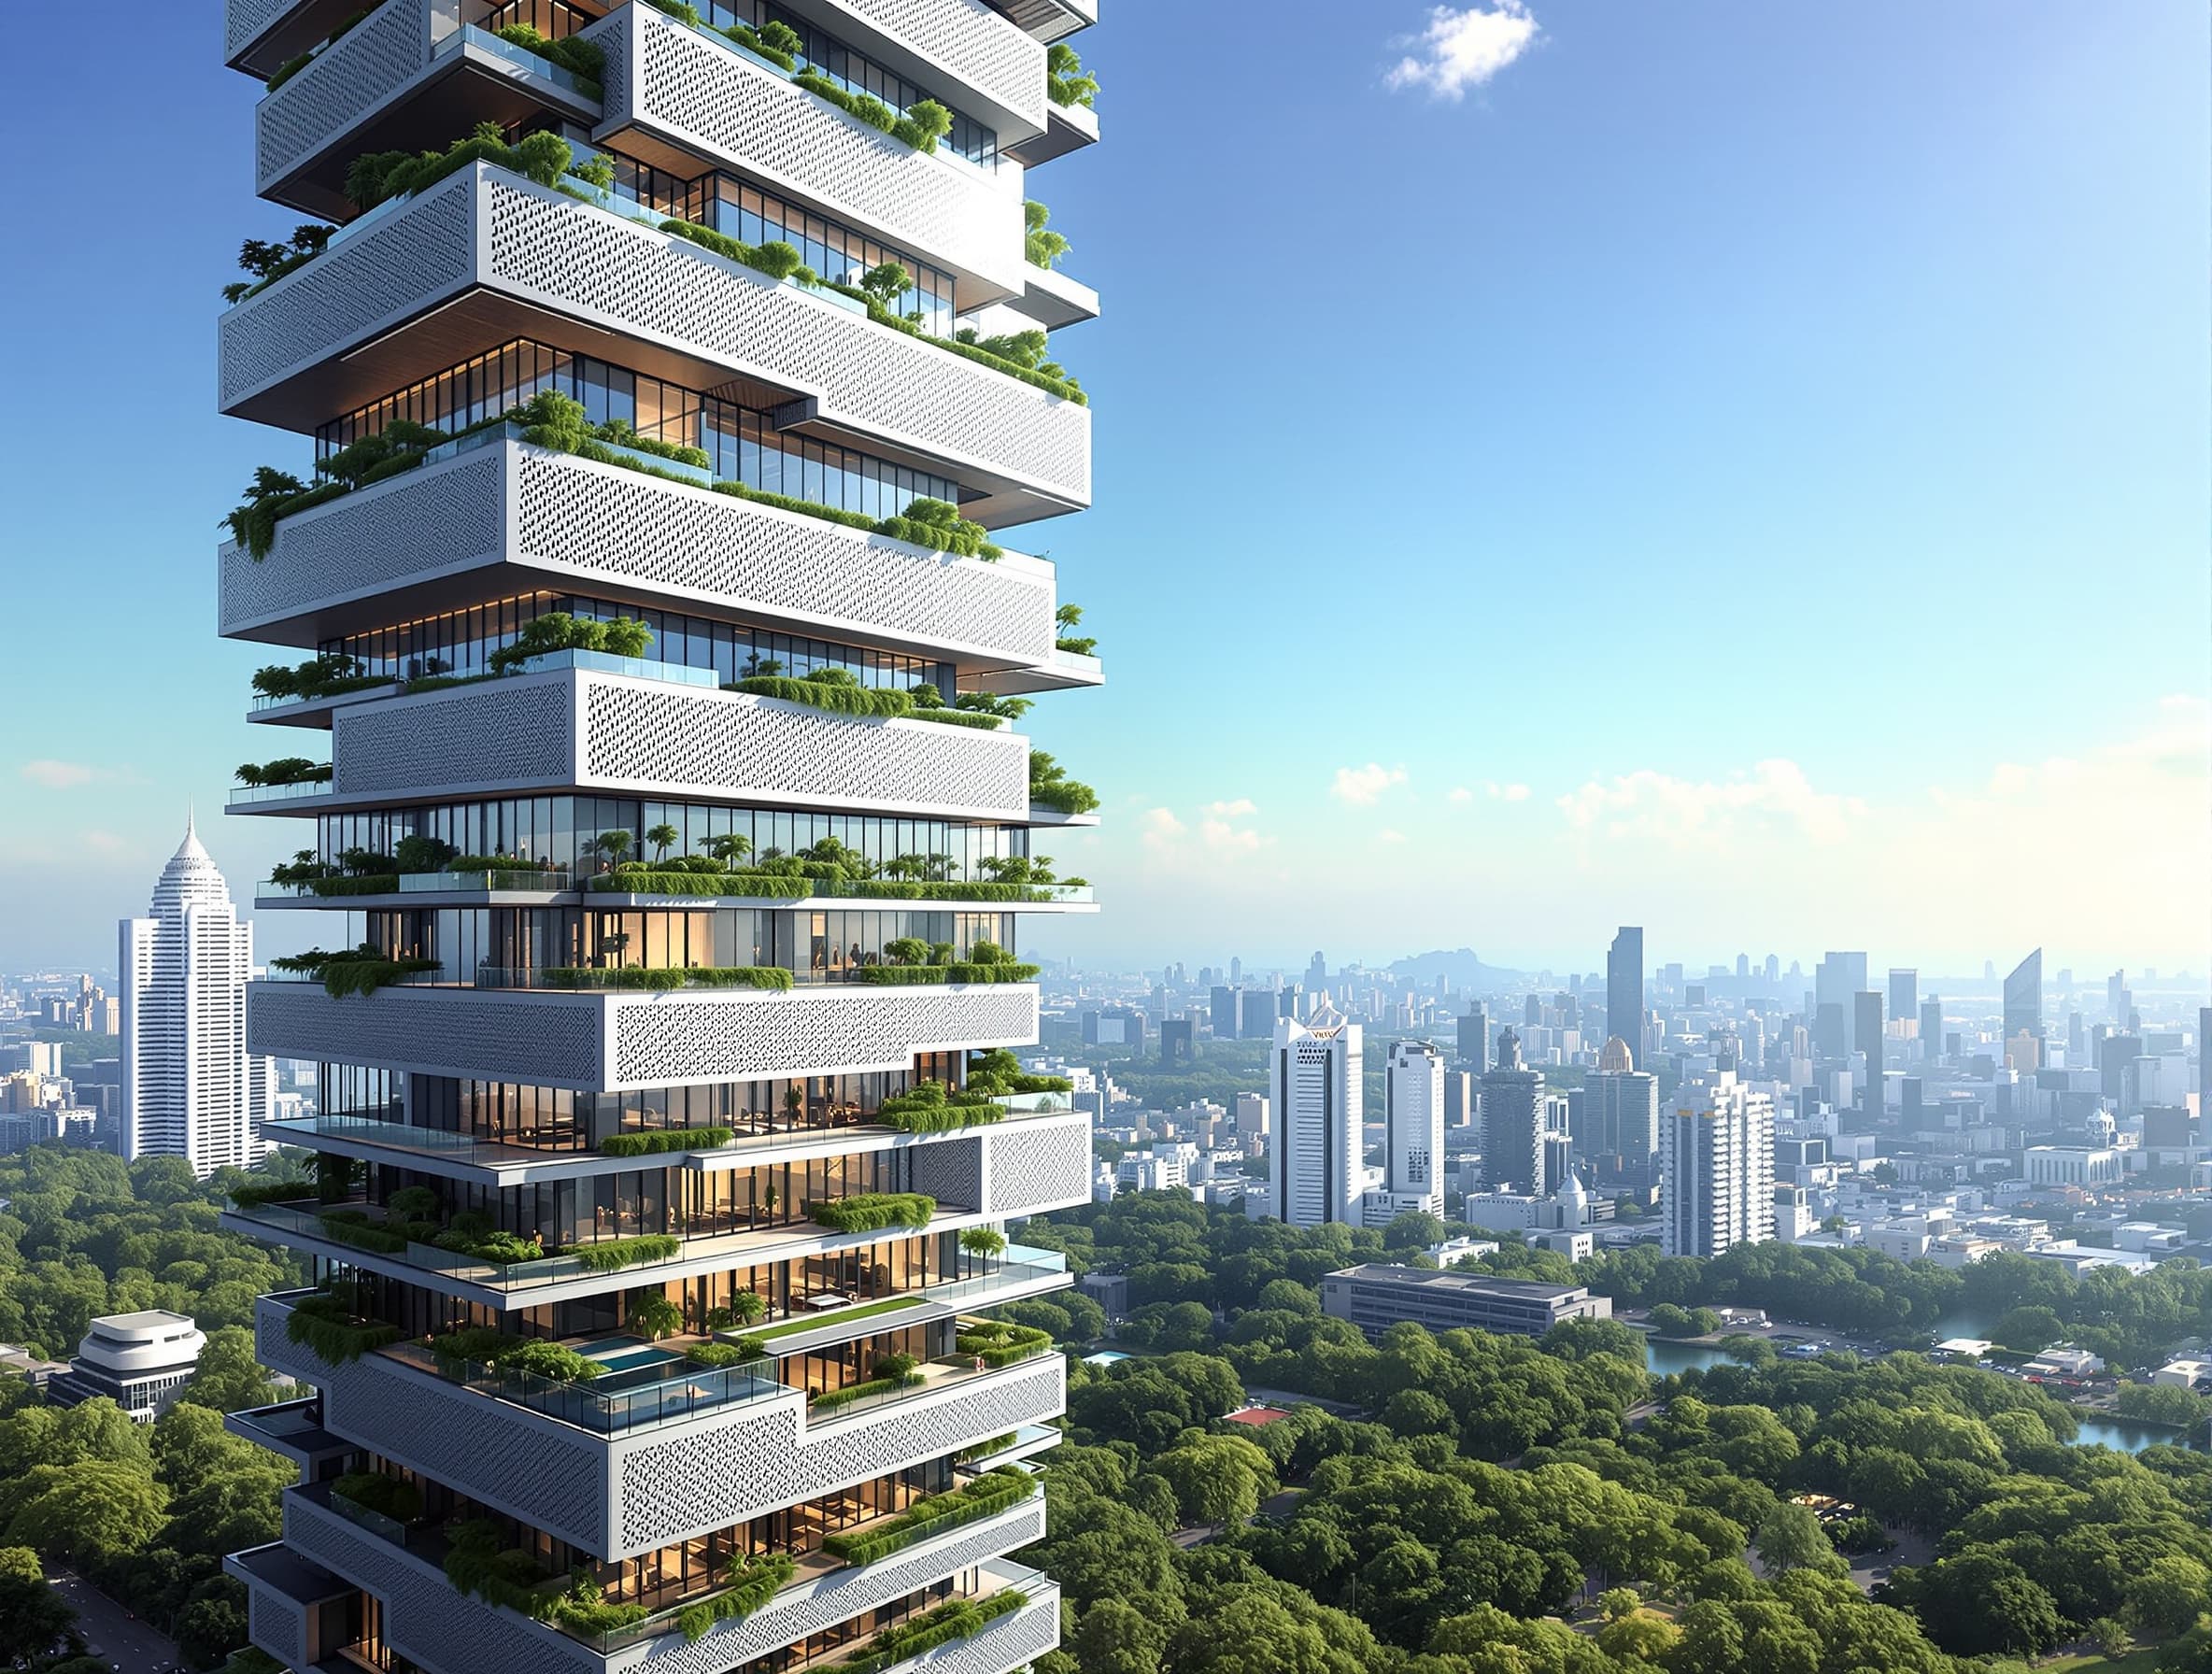
Tropical residential tower
Front elevationOpen in Studio
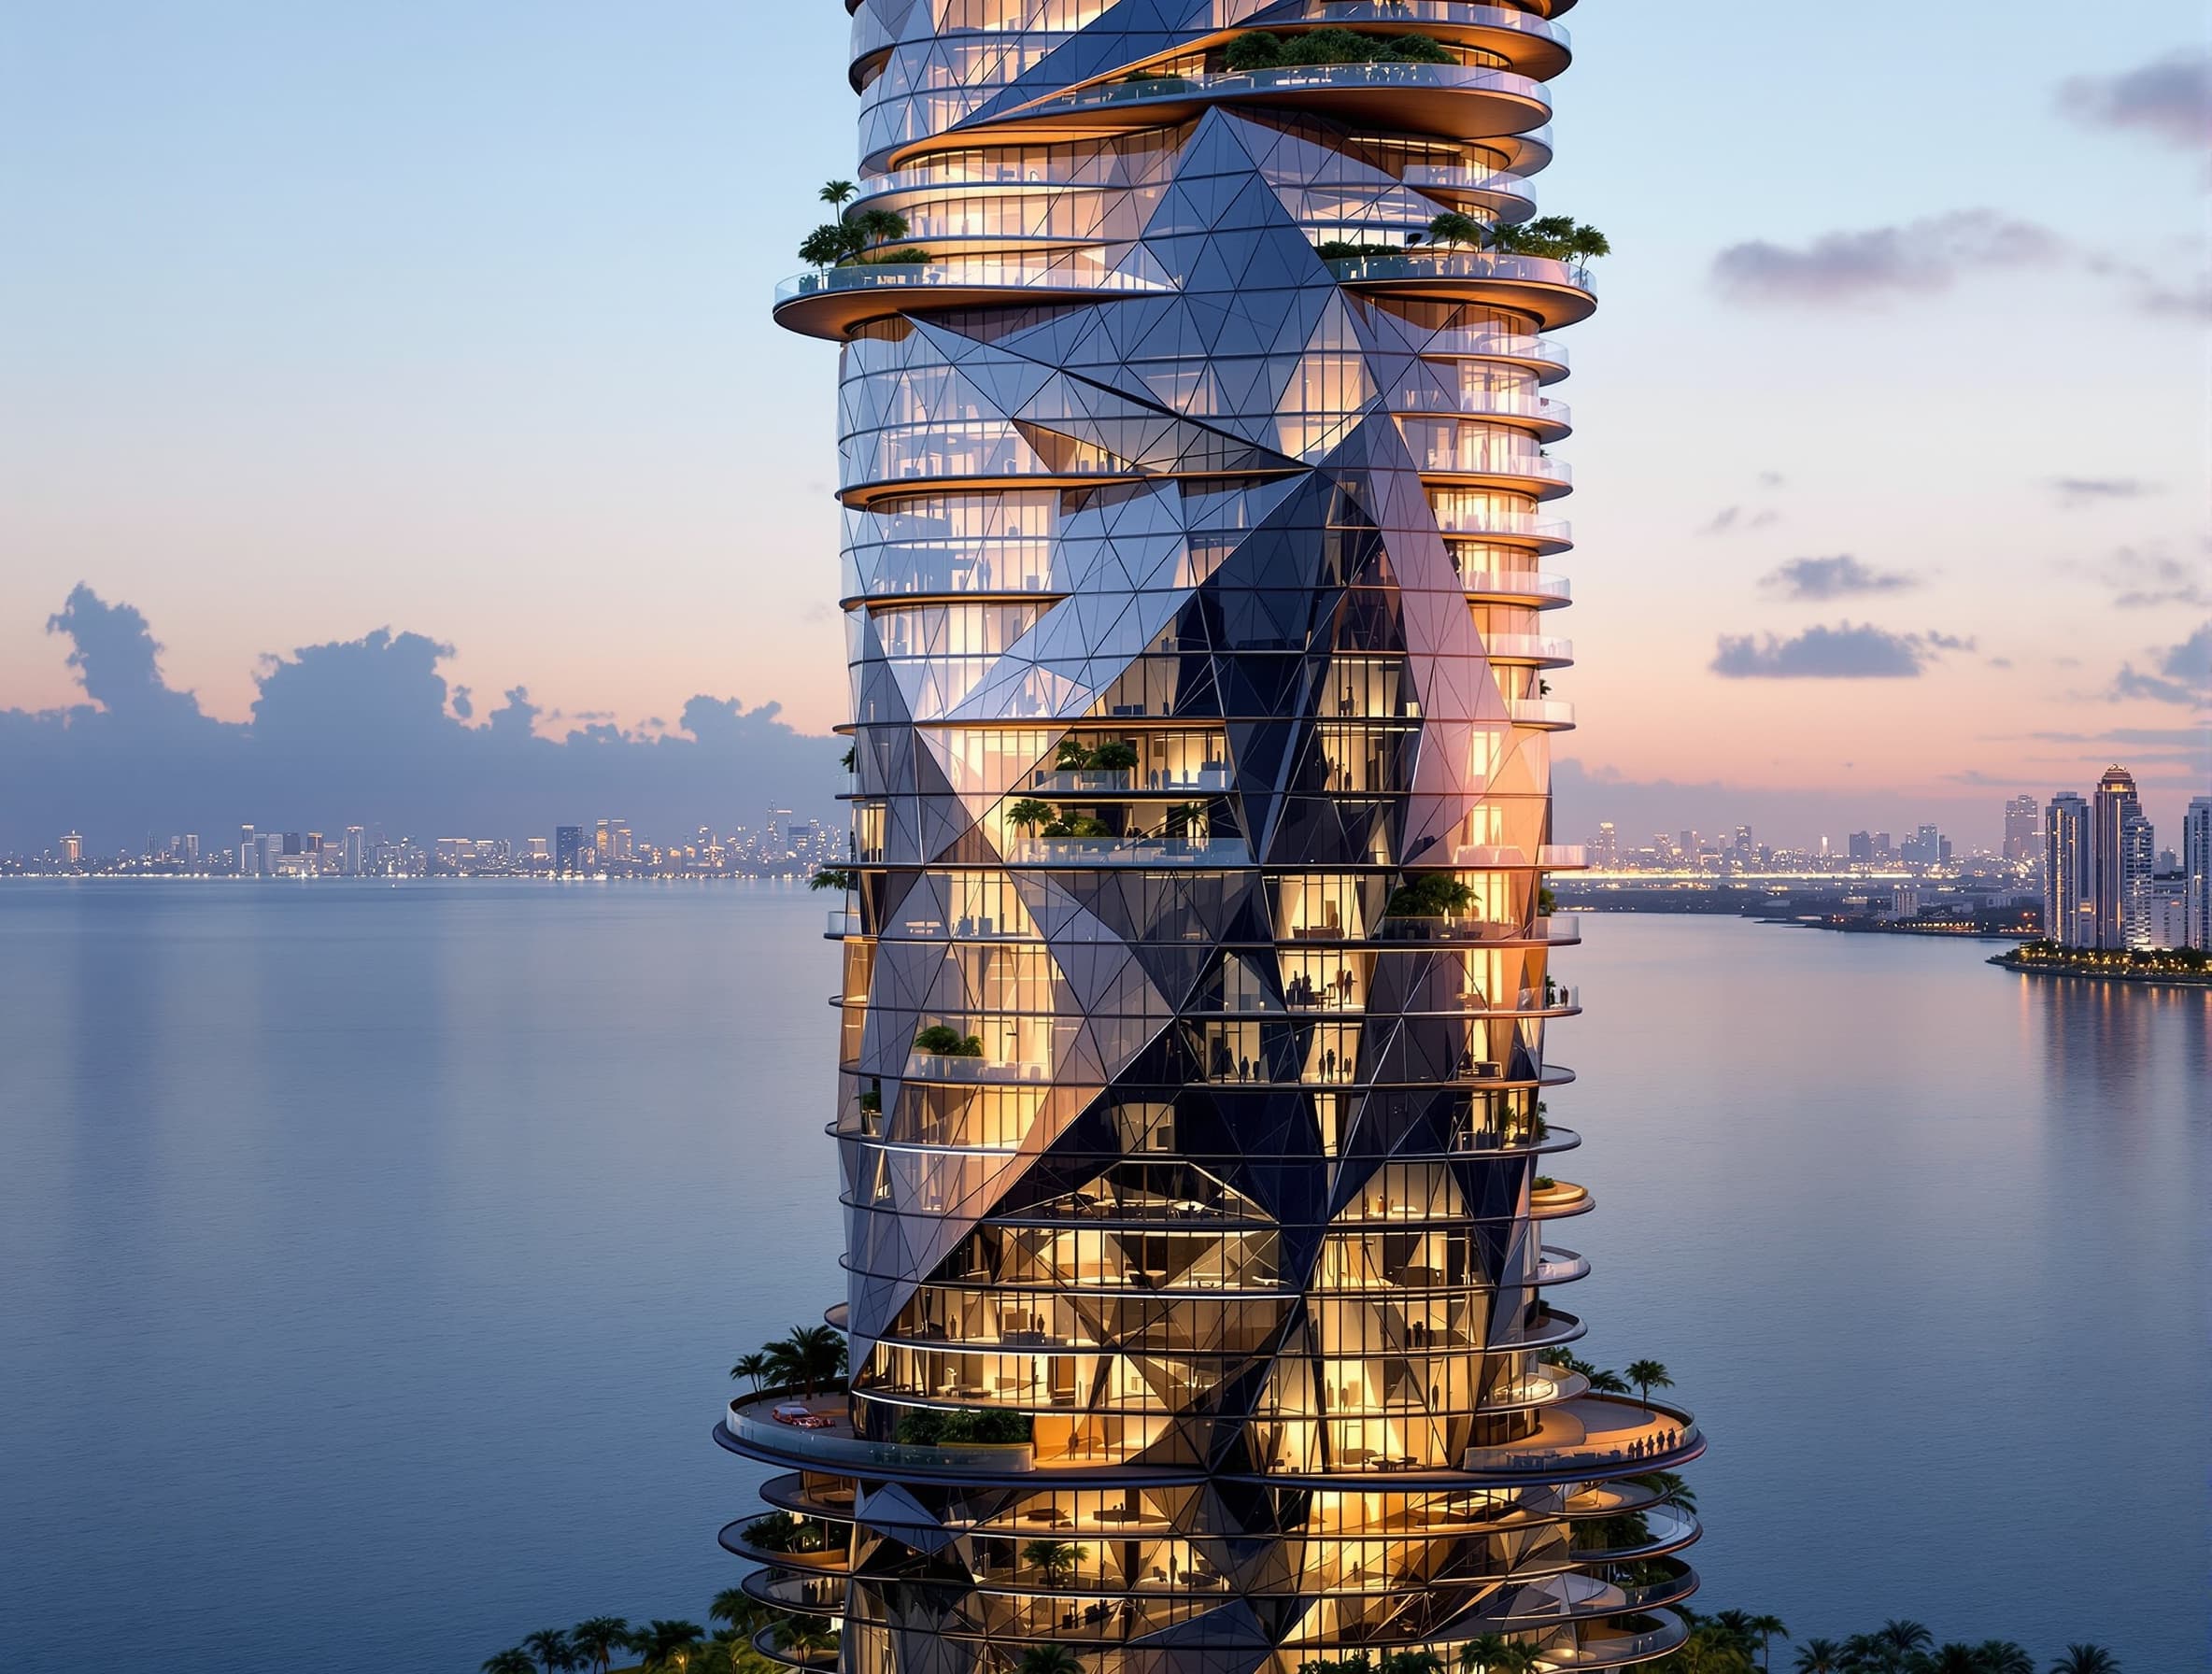
Miami tower
Street viewOpen in Studio
Interiors & spaces
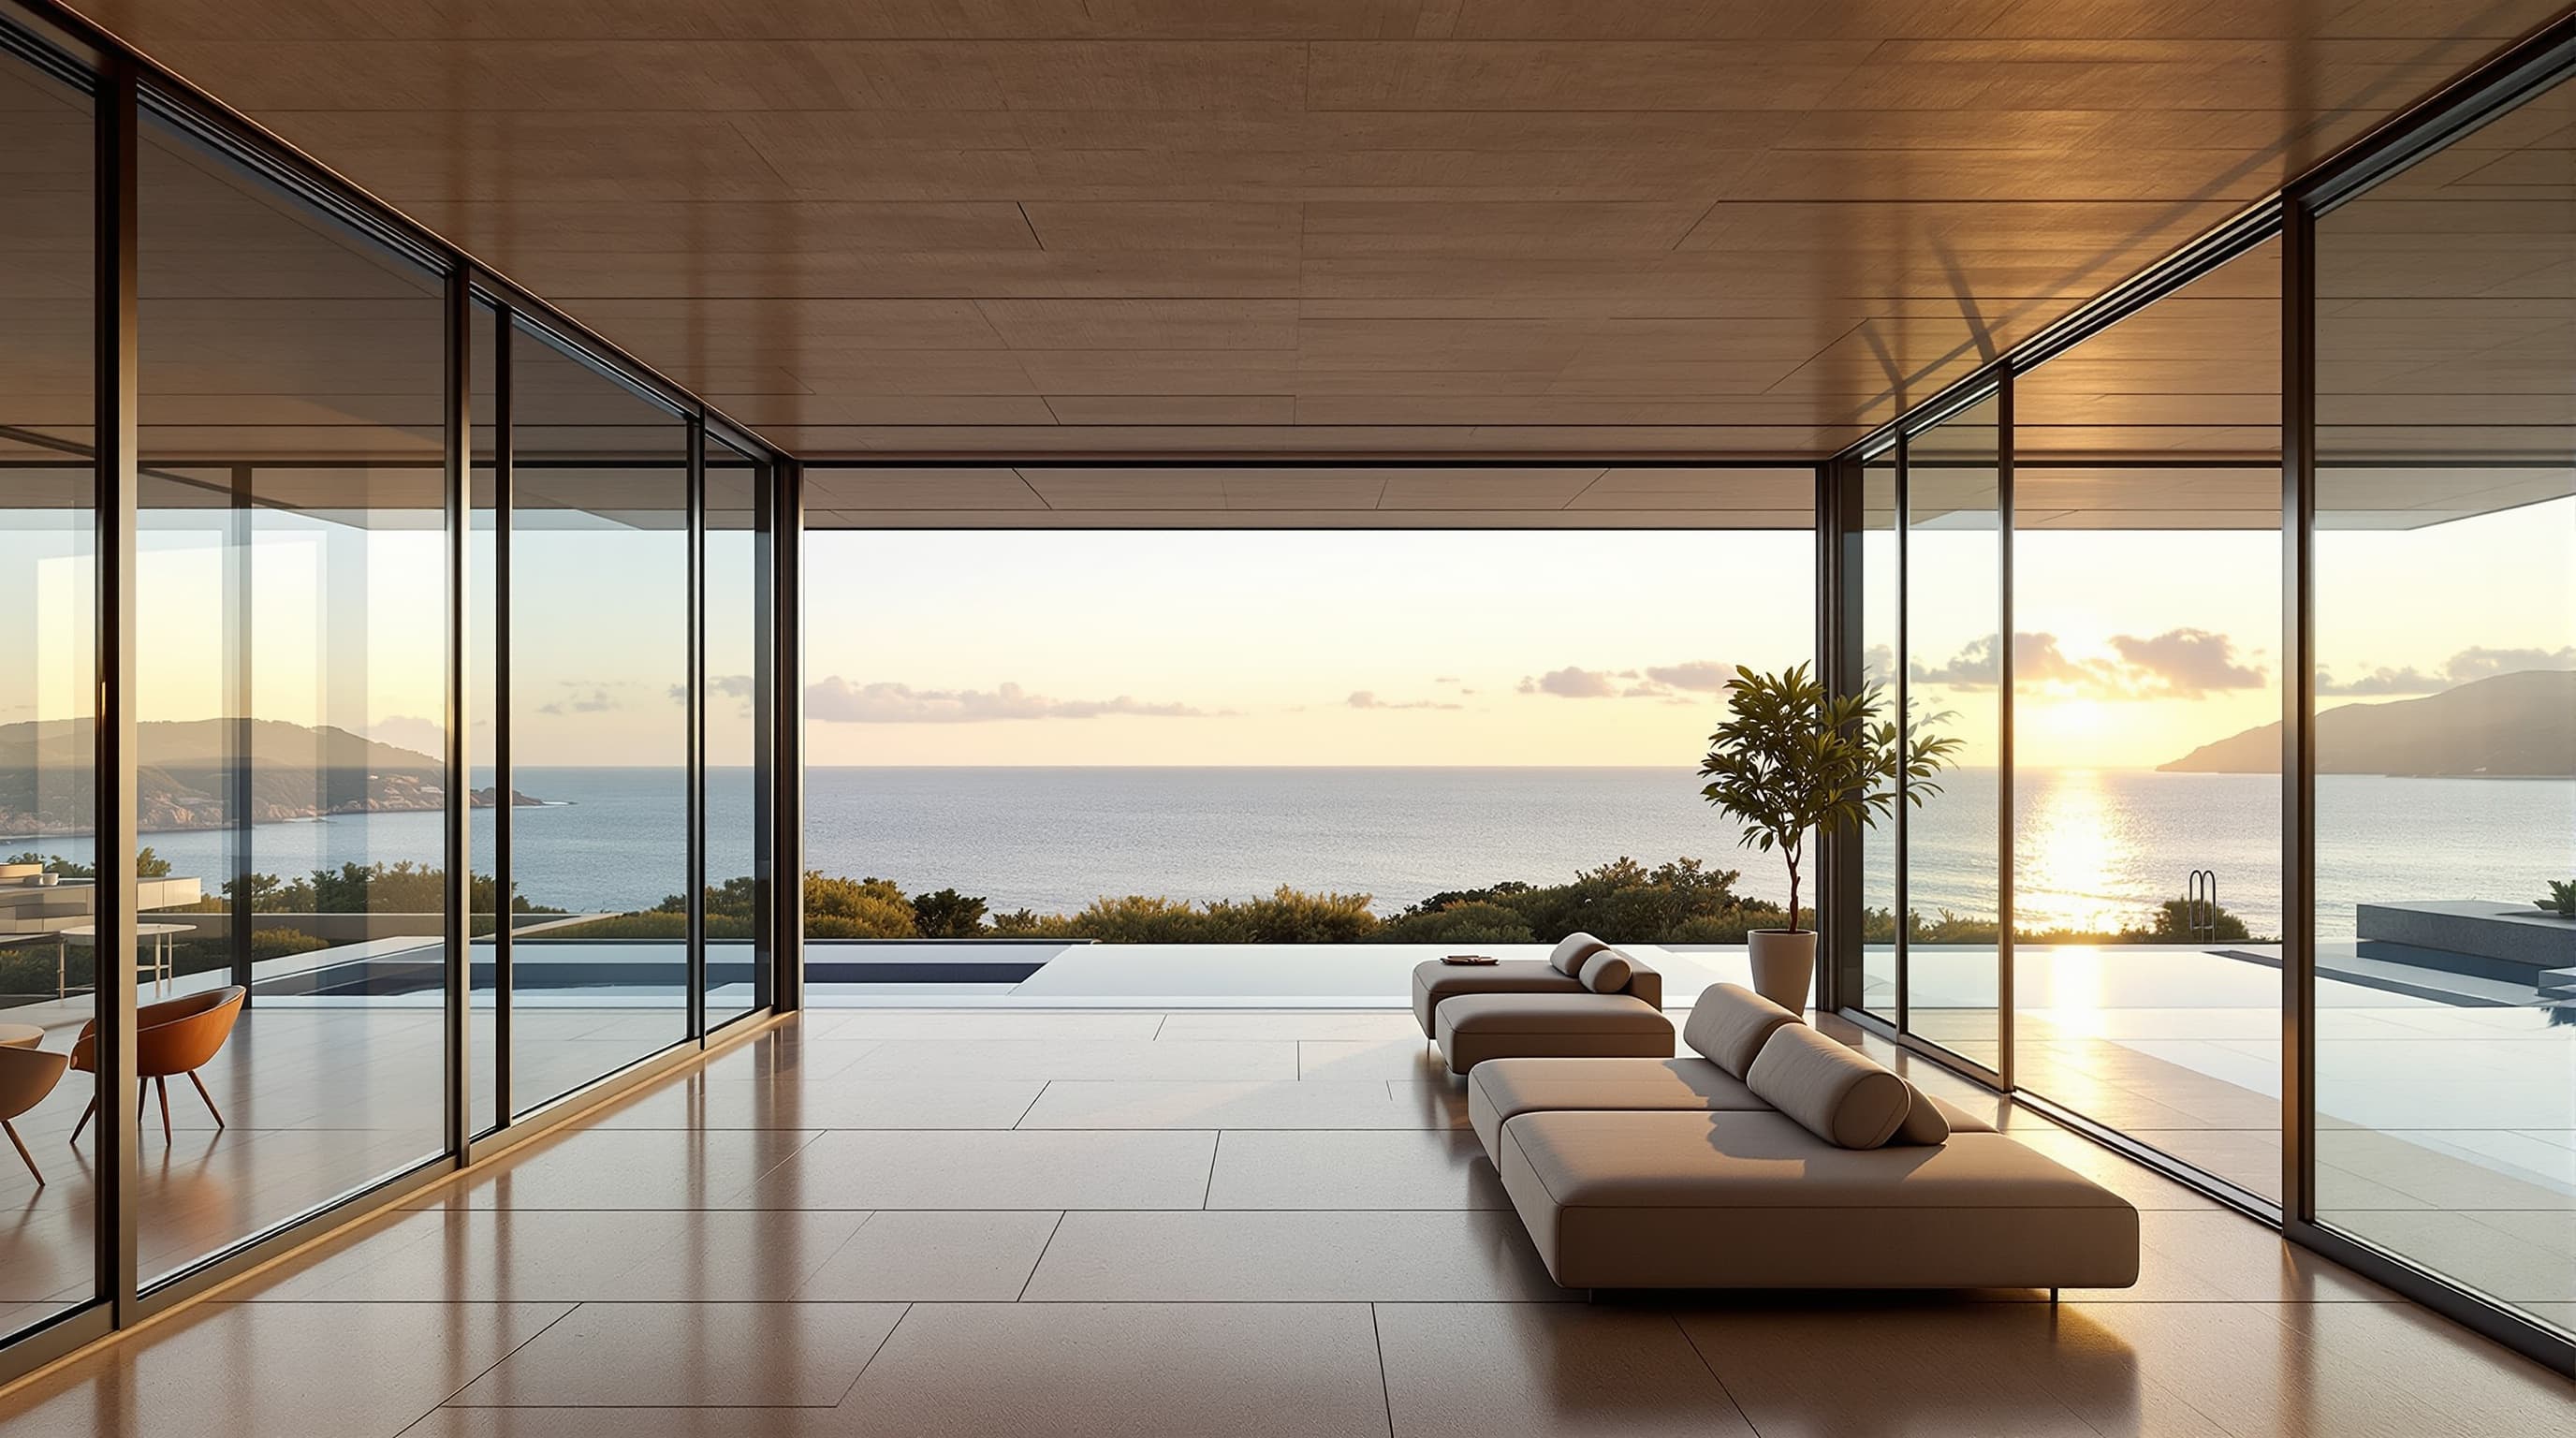
Pacific Palisades glass villa
Living spaceOpen in Studio
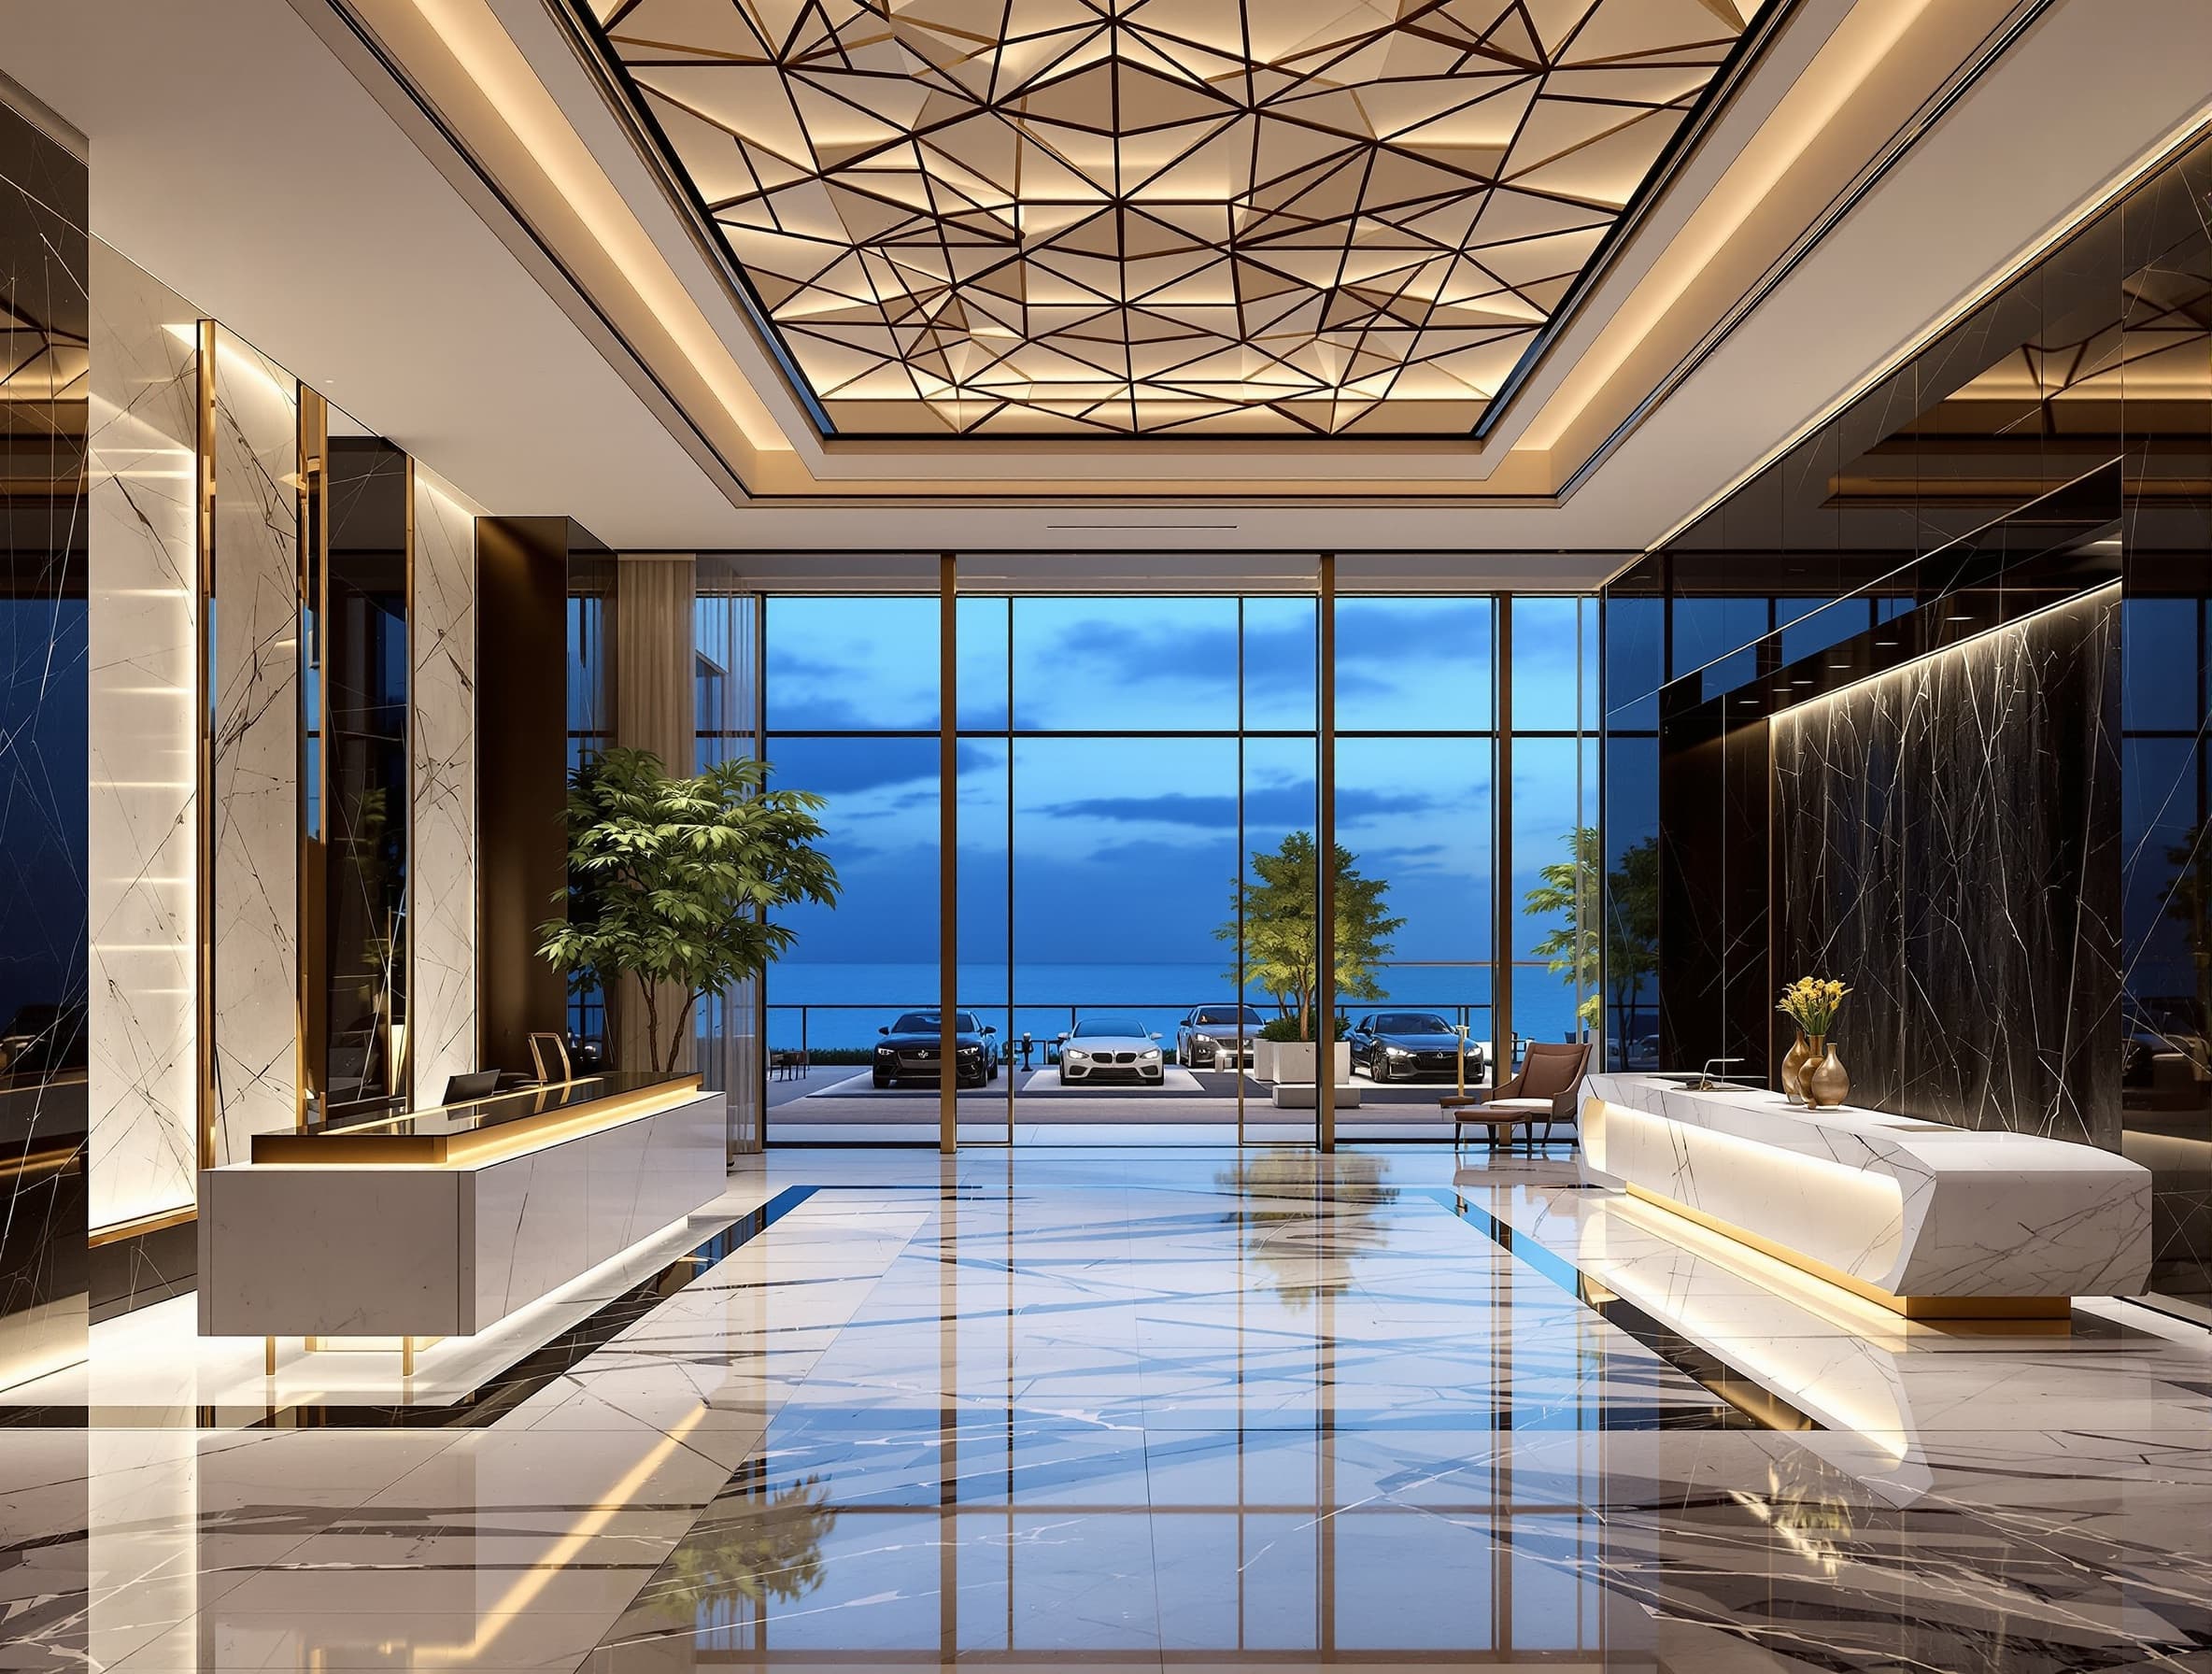
Miami tower
LobbyOpen in Studio
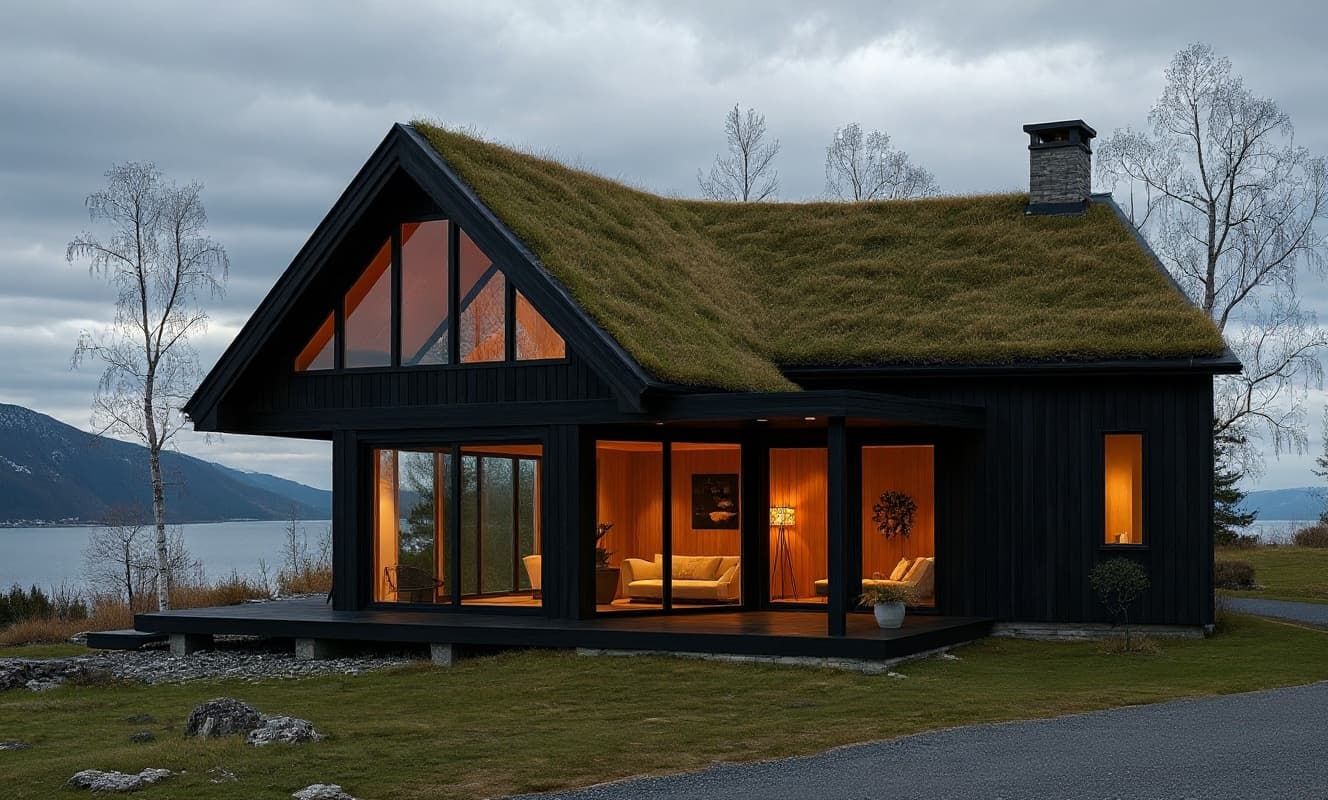
Nordic timber pavilion
InteriorOpen in Studio
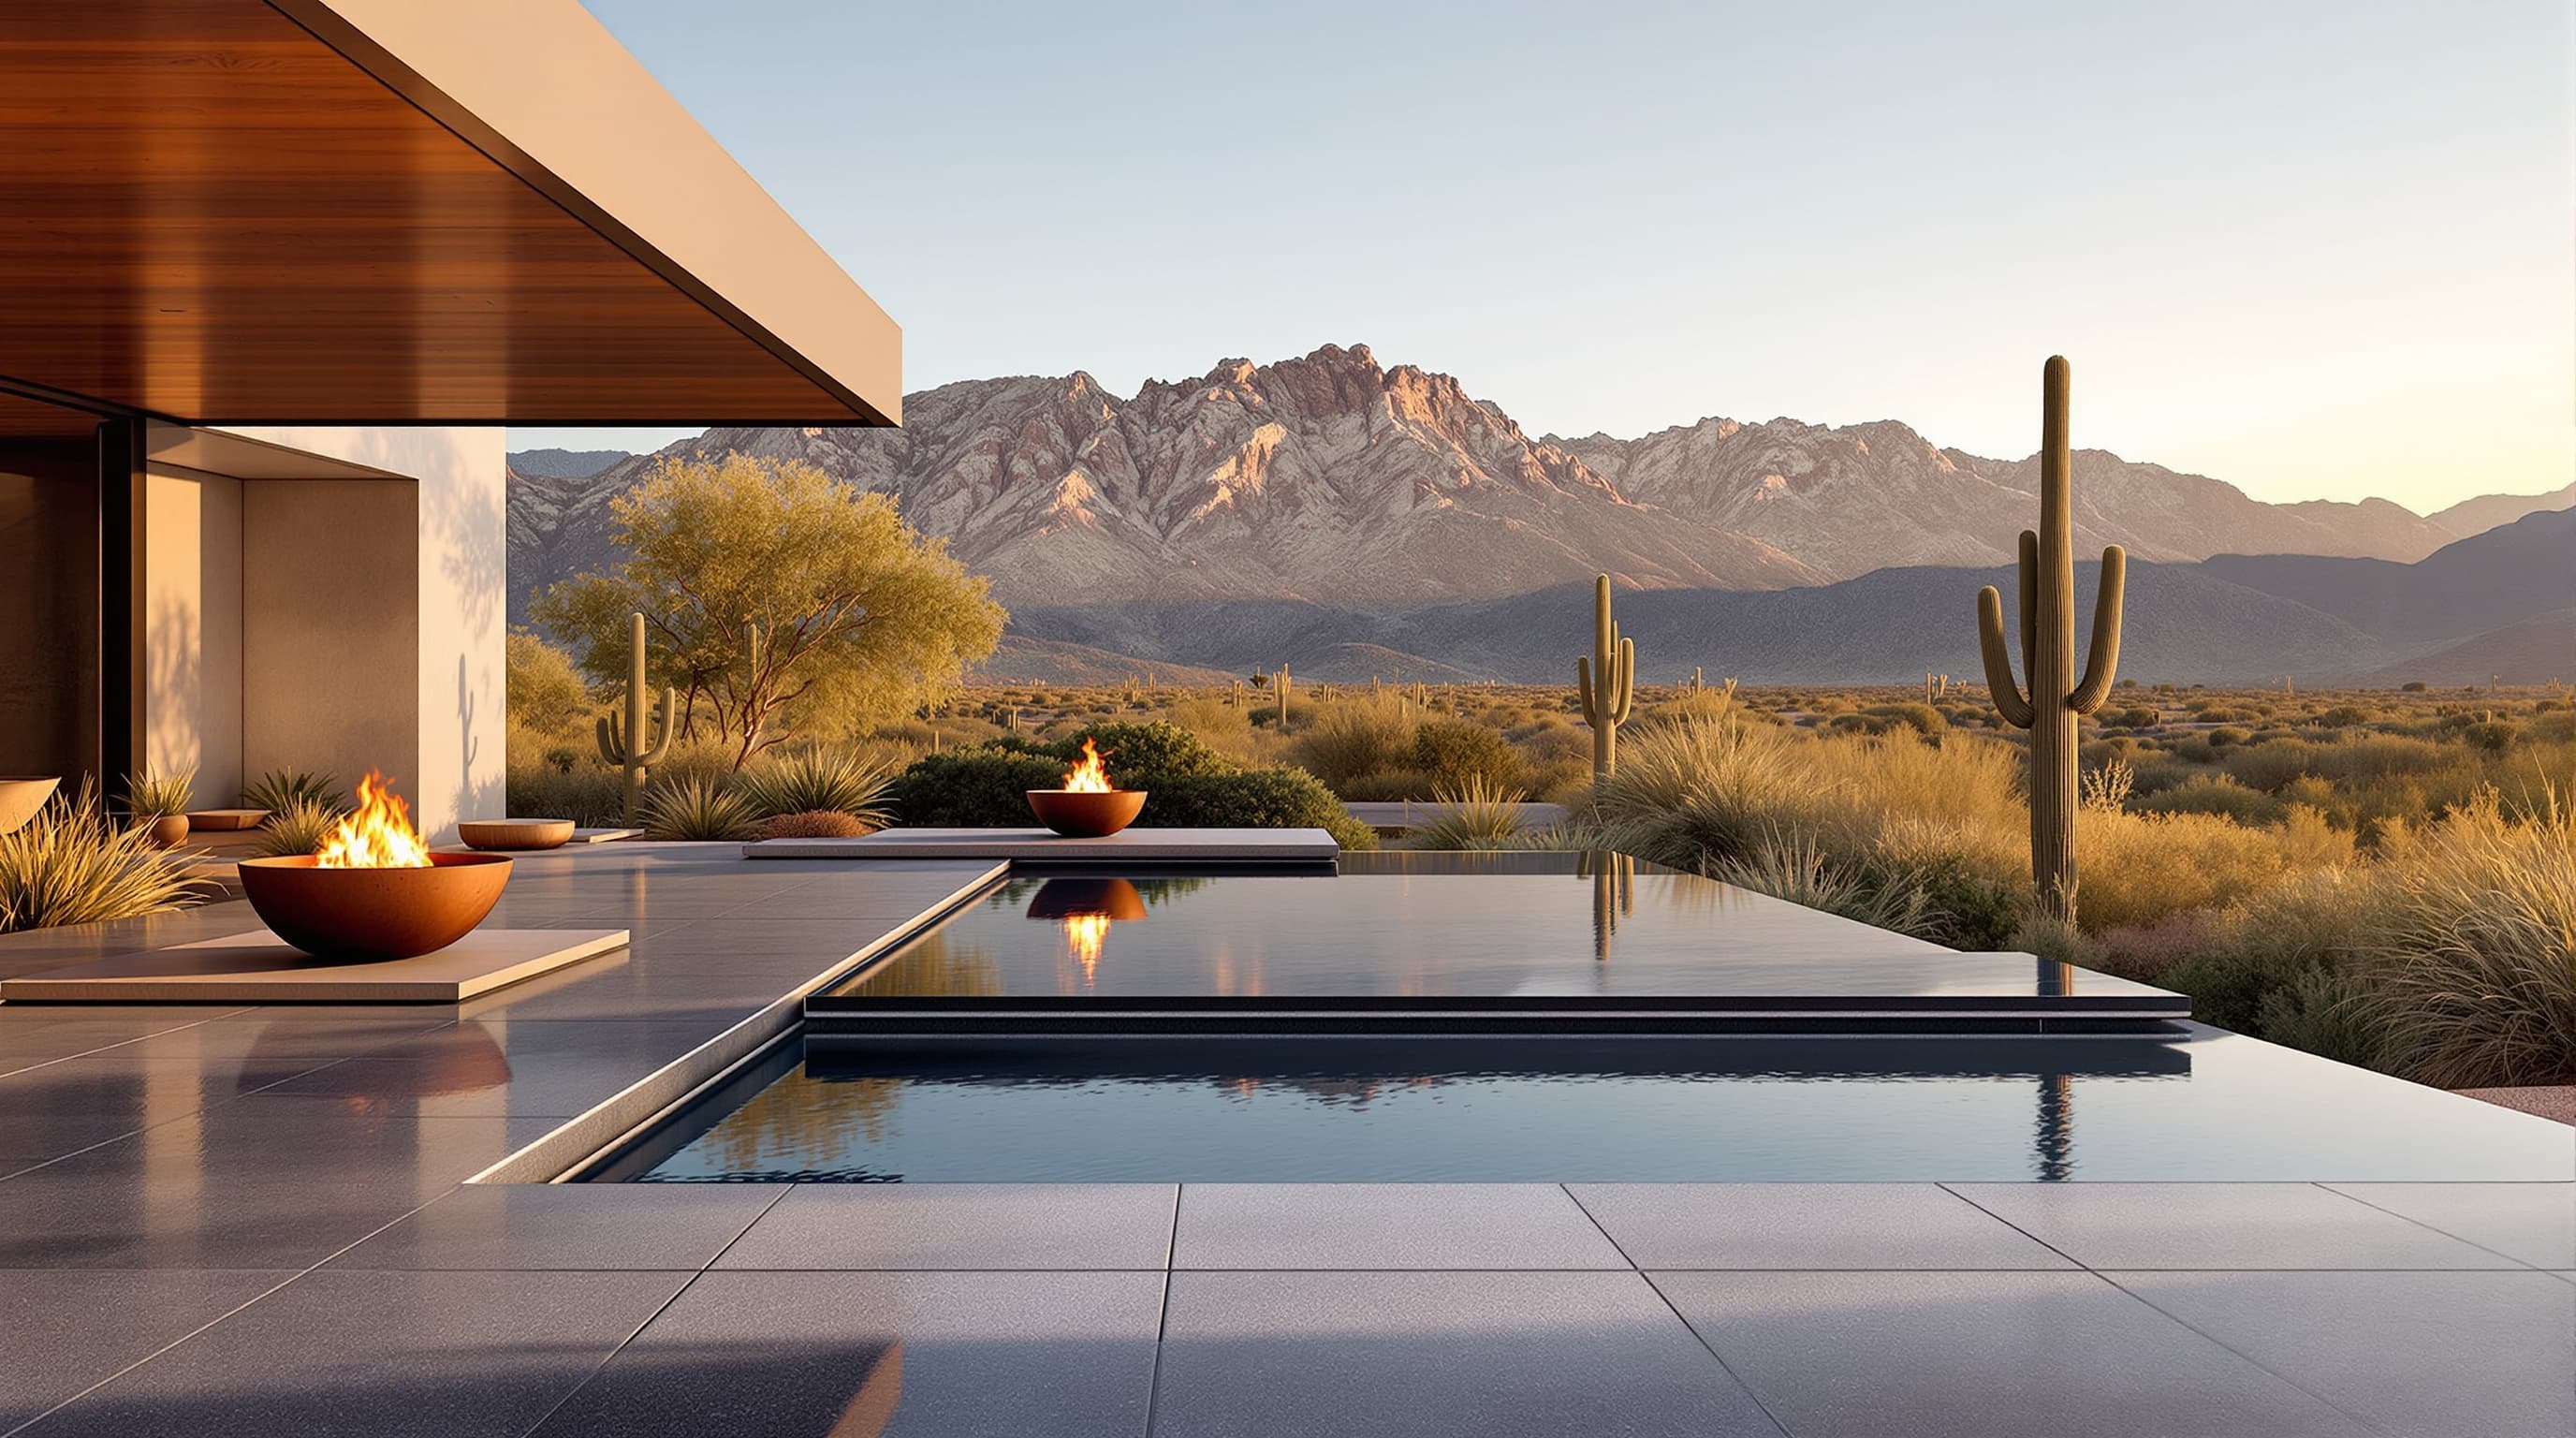
Desert compound
Pool terraceOpen in Studio
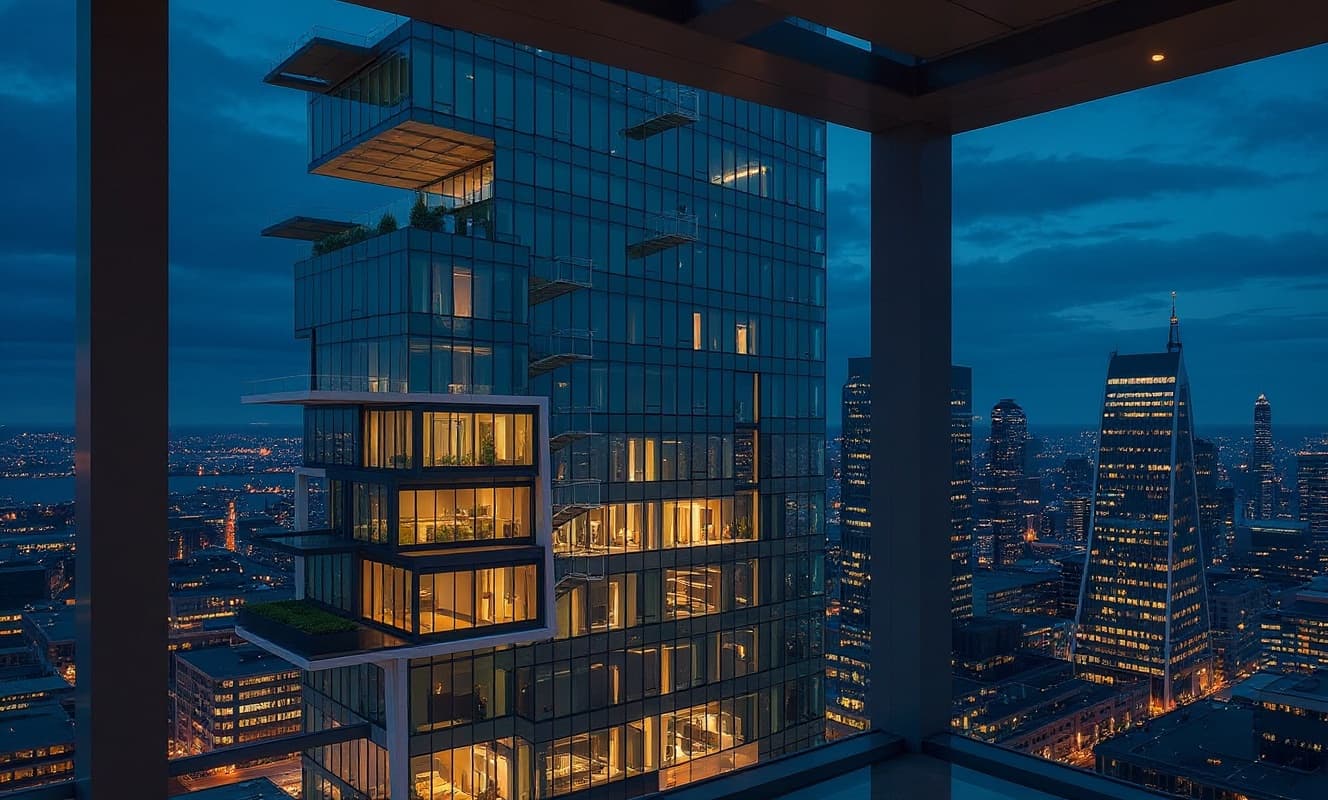
Urban mixed-use tower
Sky loungeOpen in Studio
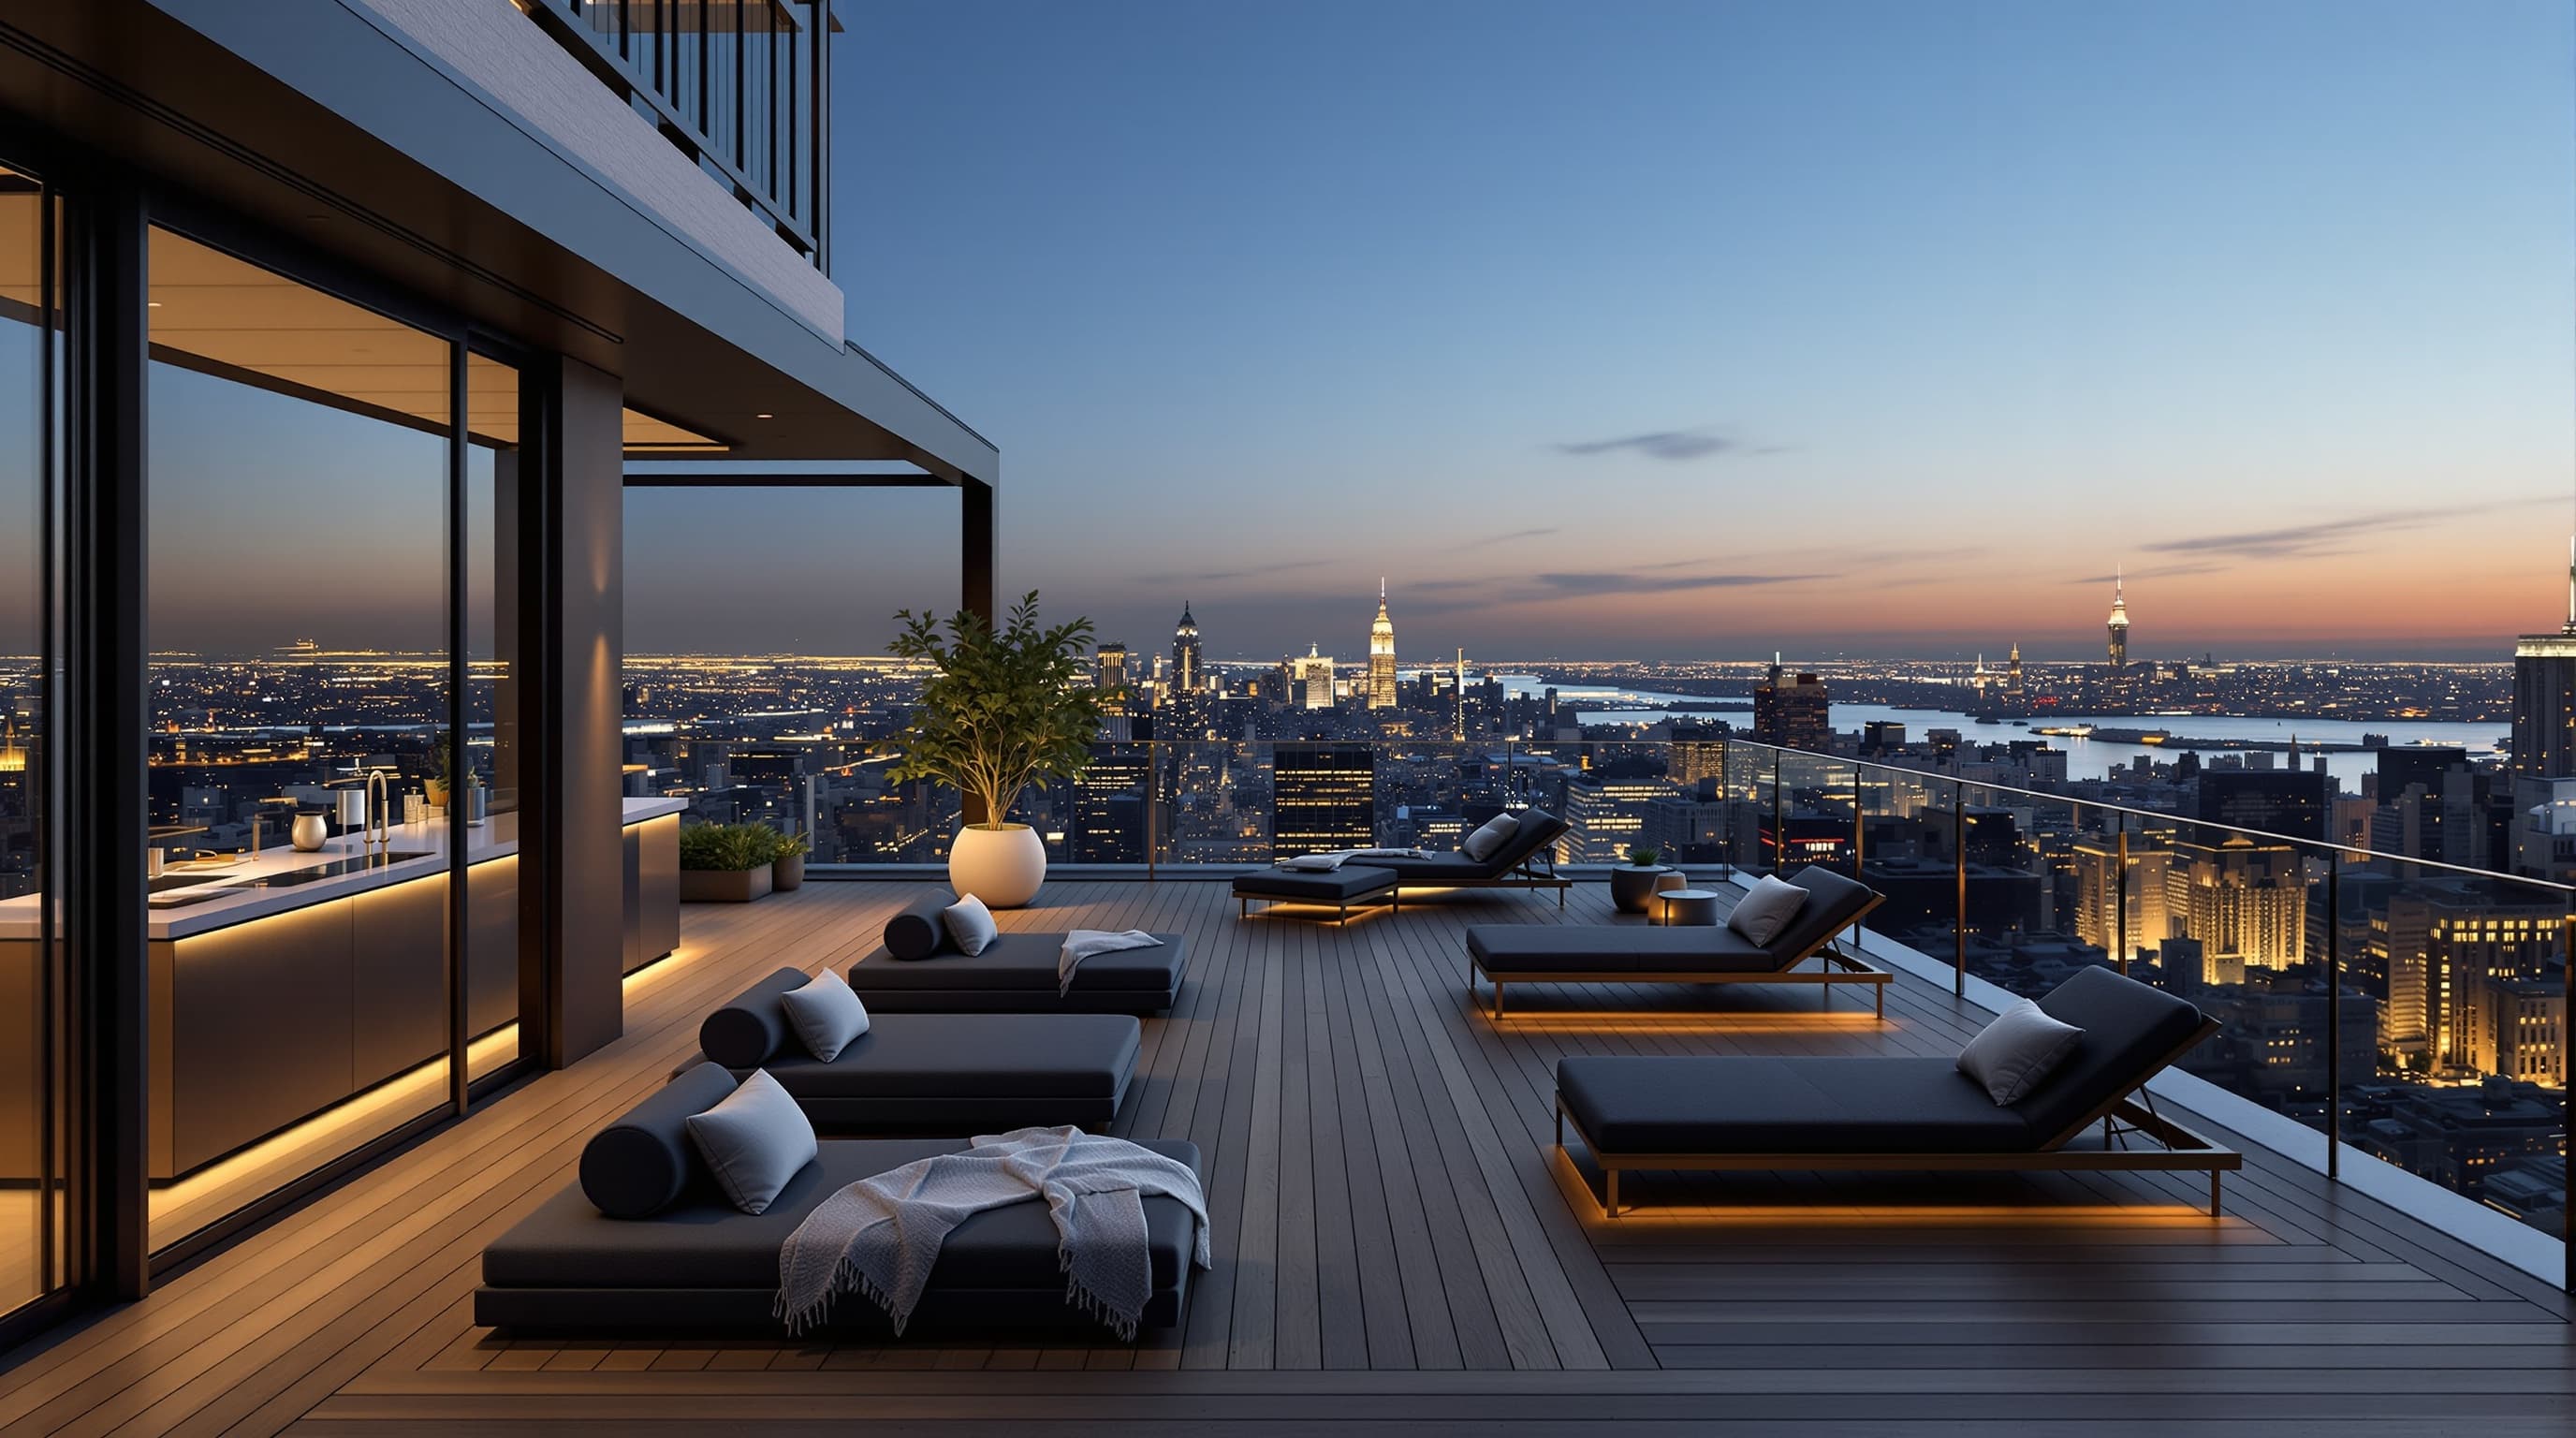
NYC penthouse
TerraceOpen in Studio
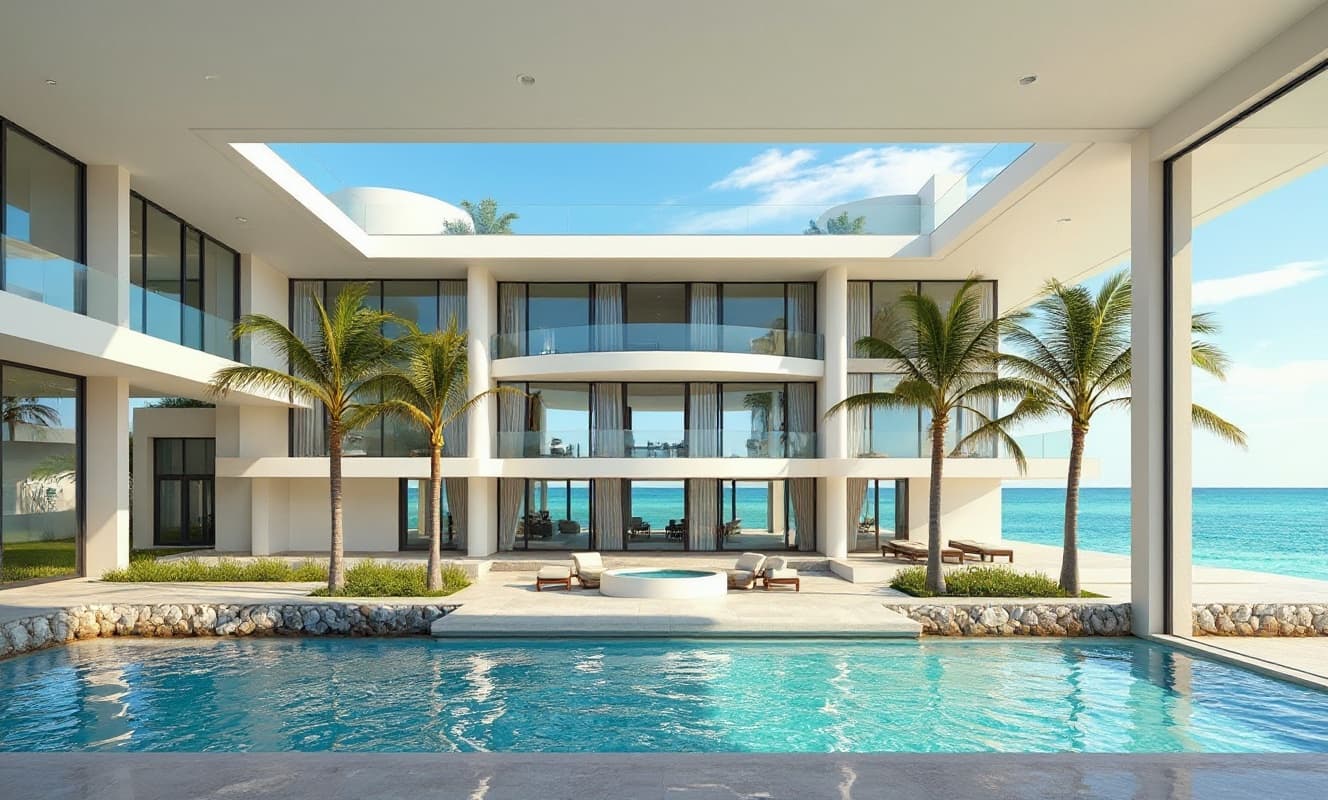
Miami glass residence
InteriorOpen in Studio
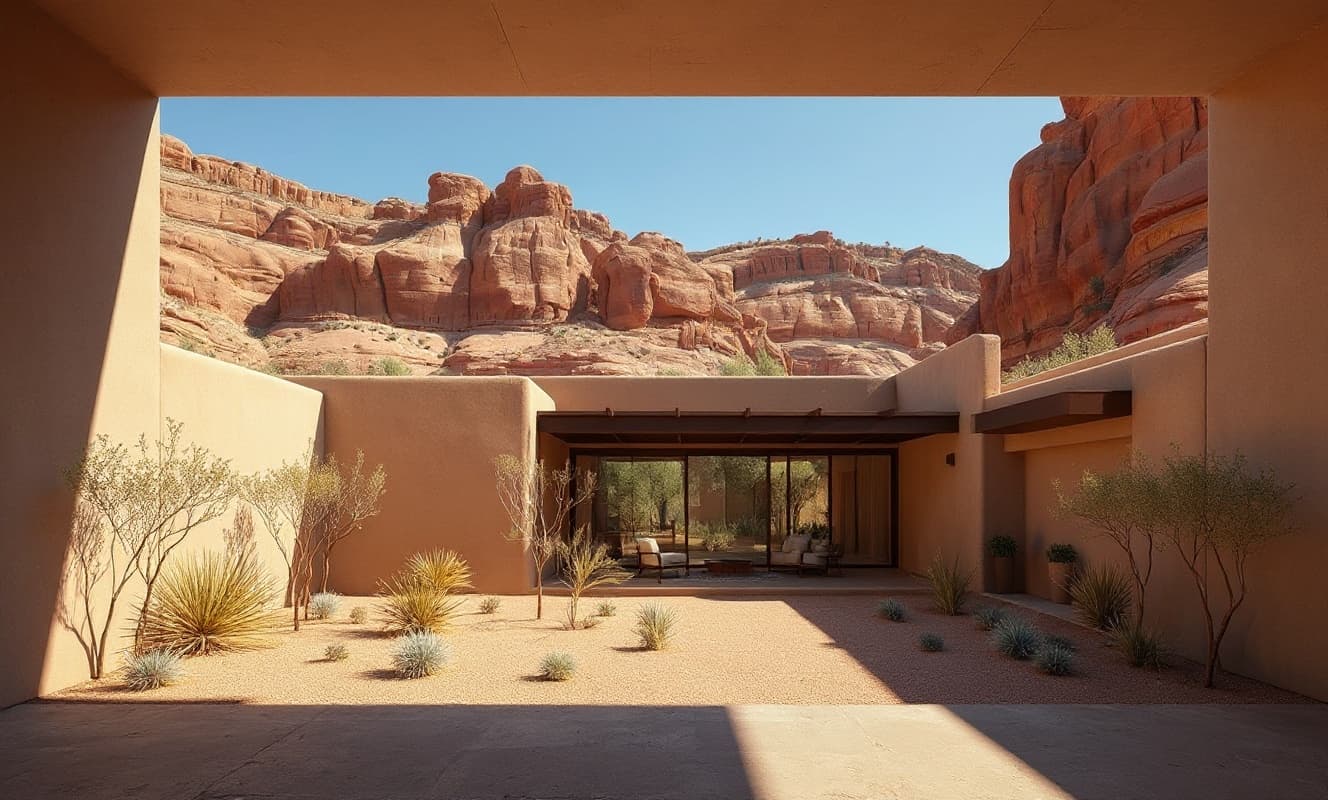
Desert adobe compound
InteriorOpen in Studio
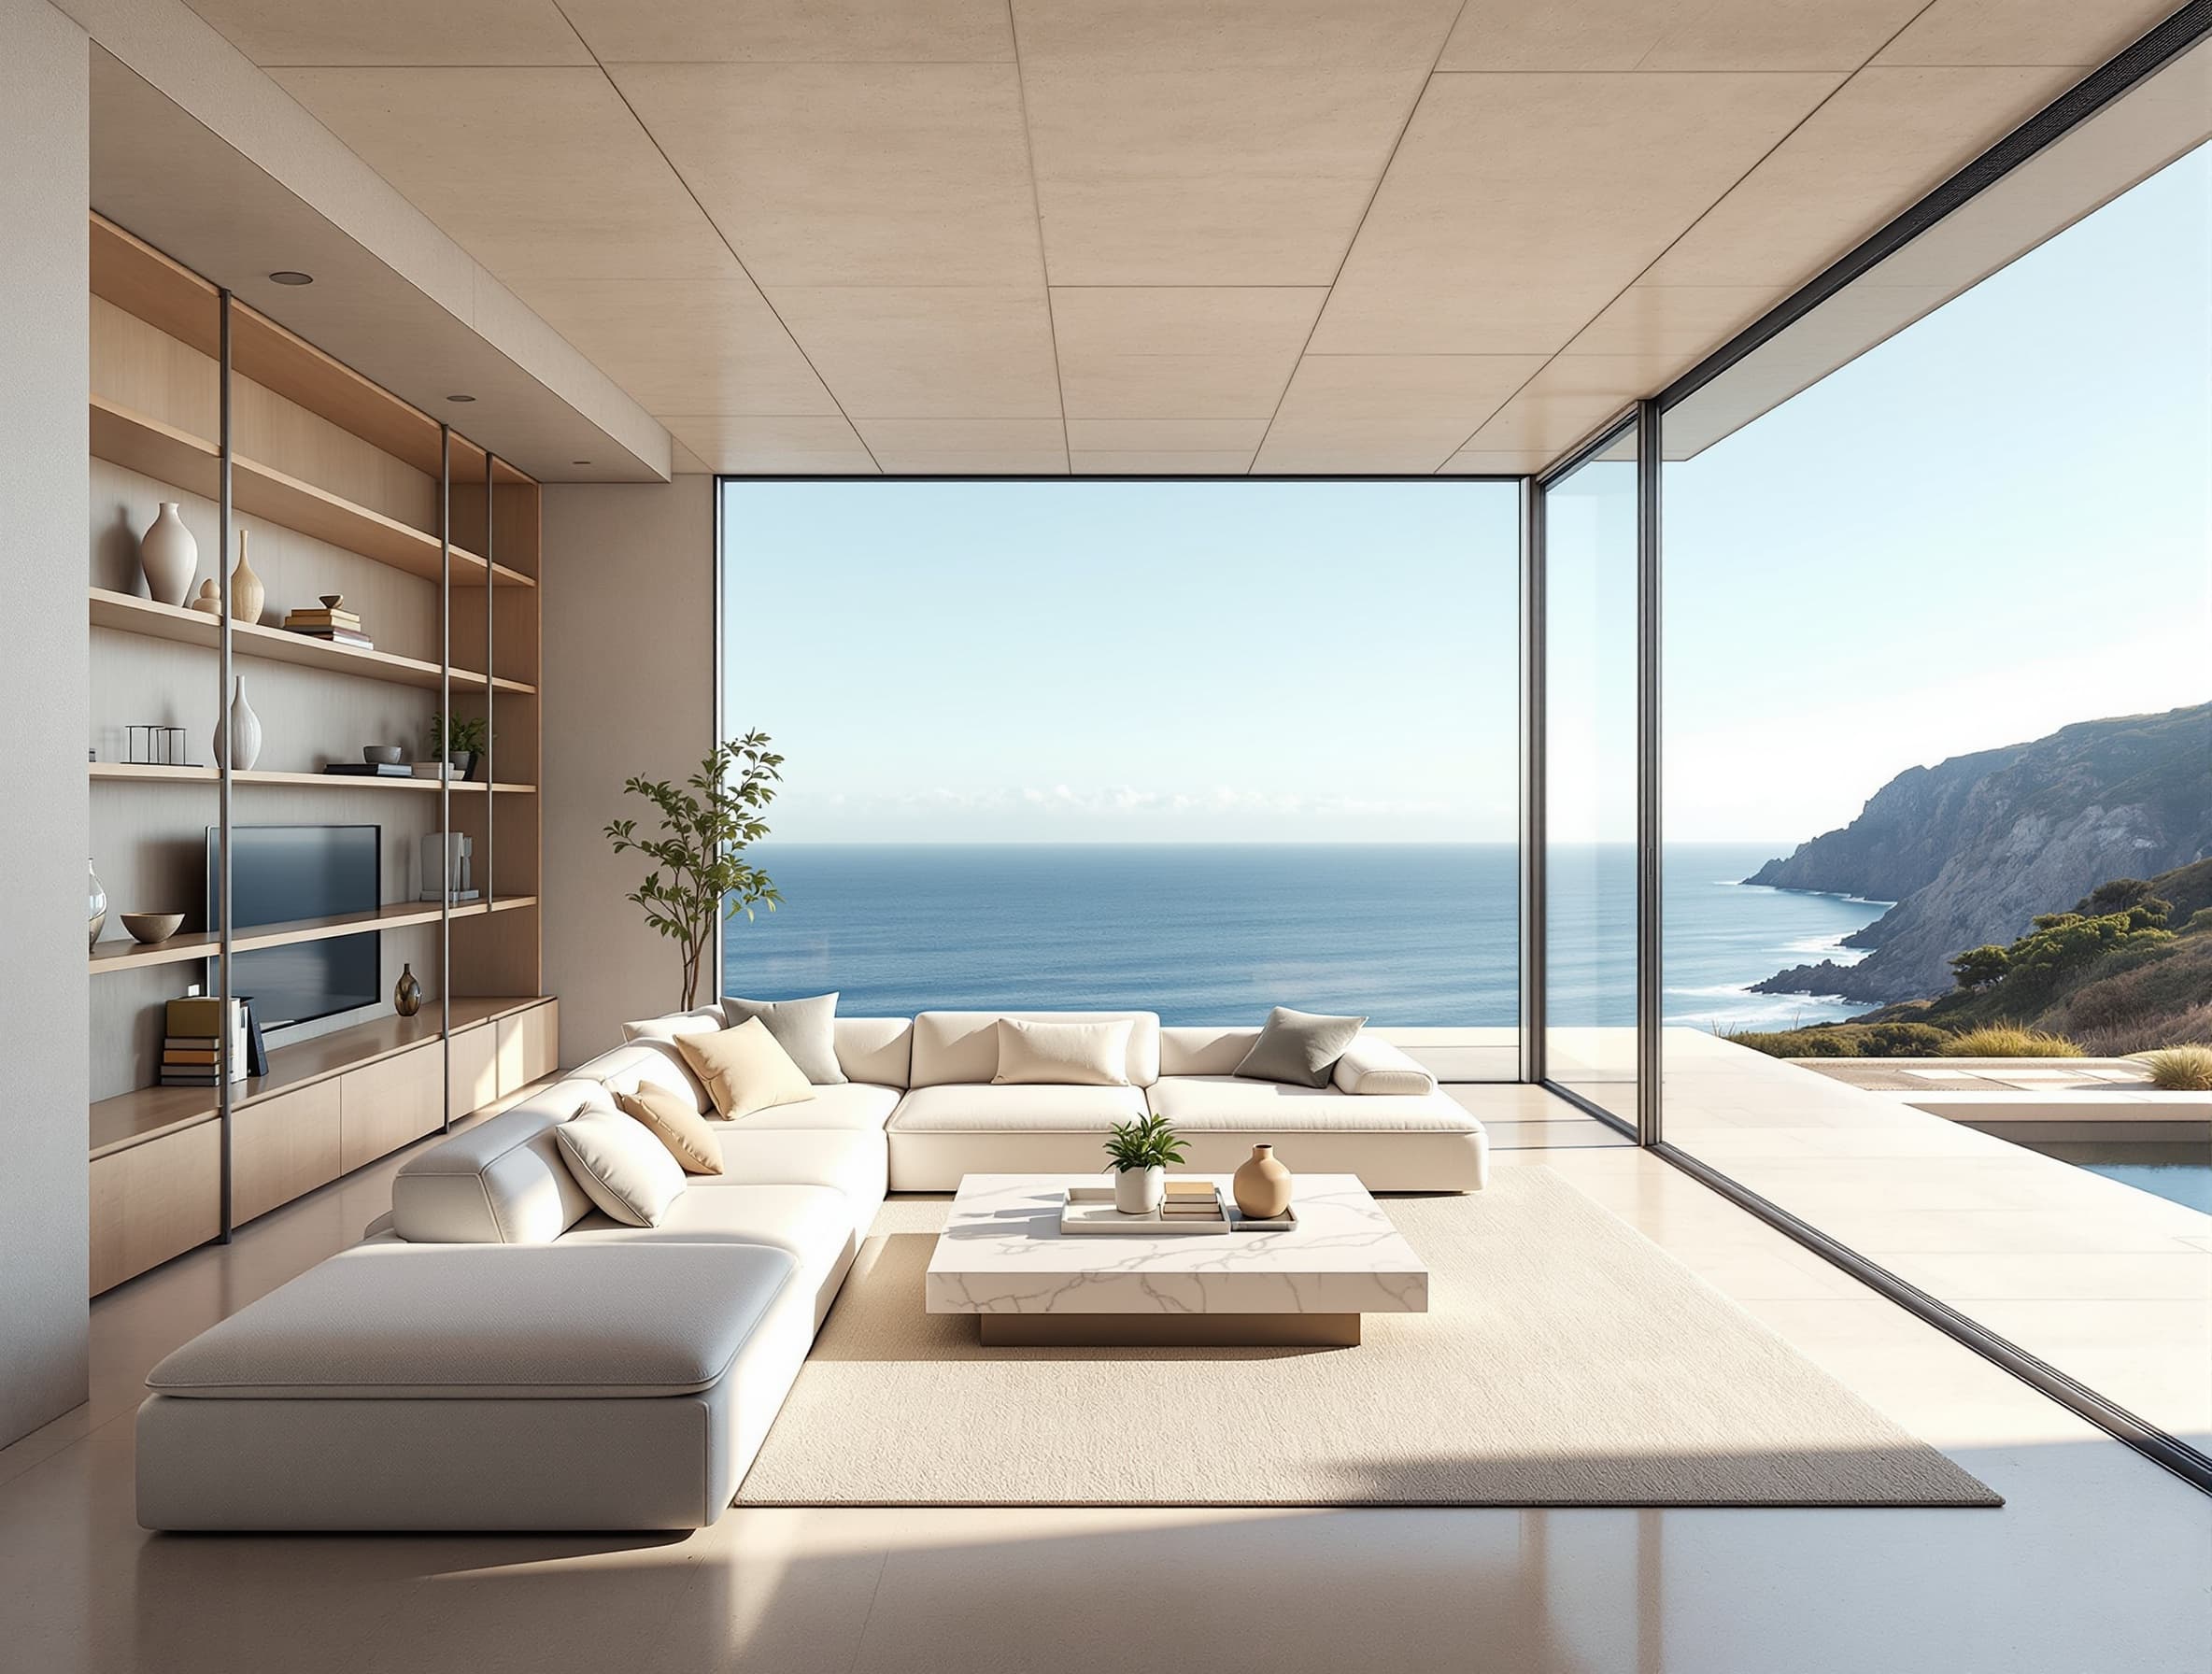
Malibu clifftop house
InteriorOpen in Studio
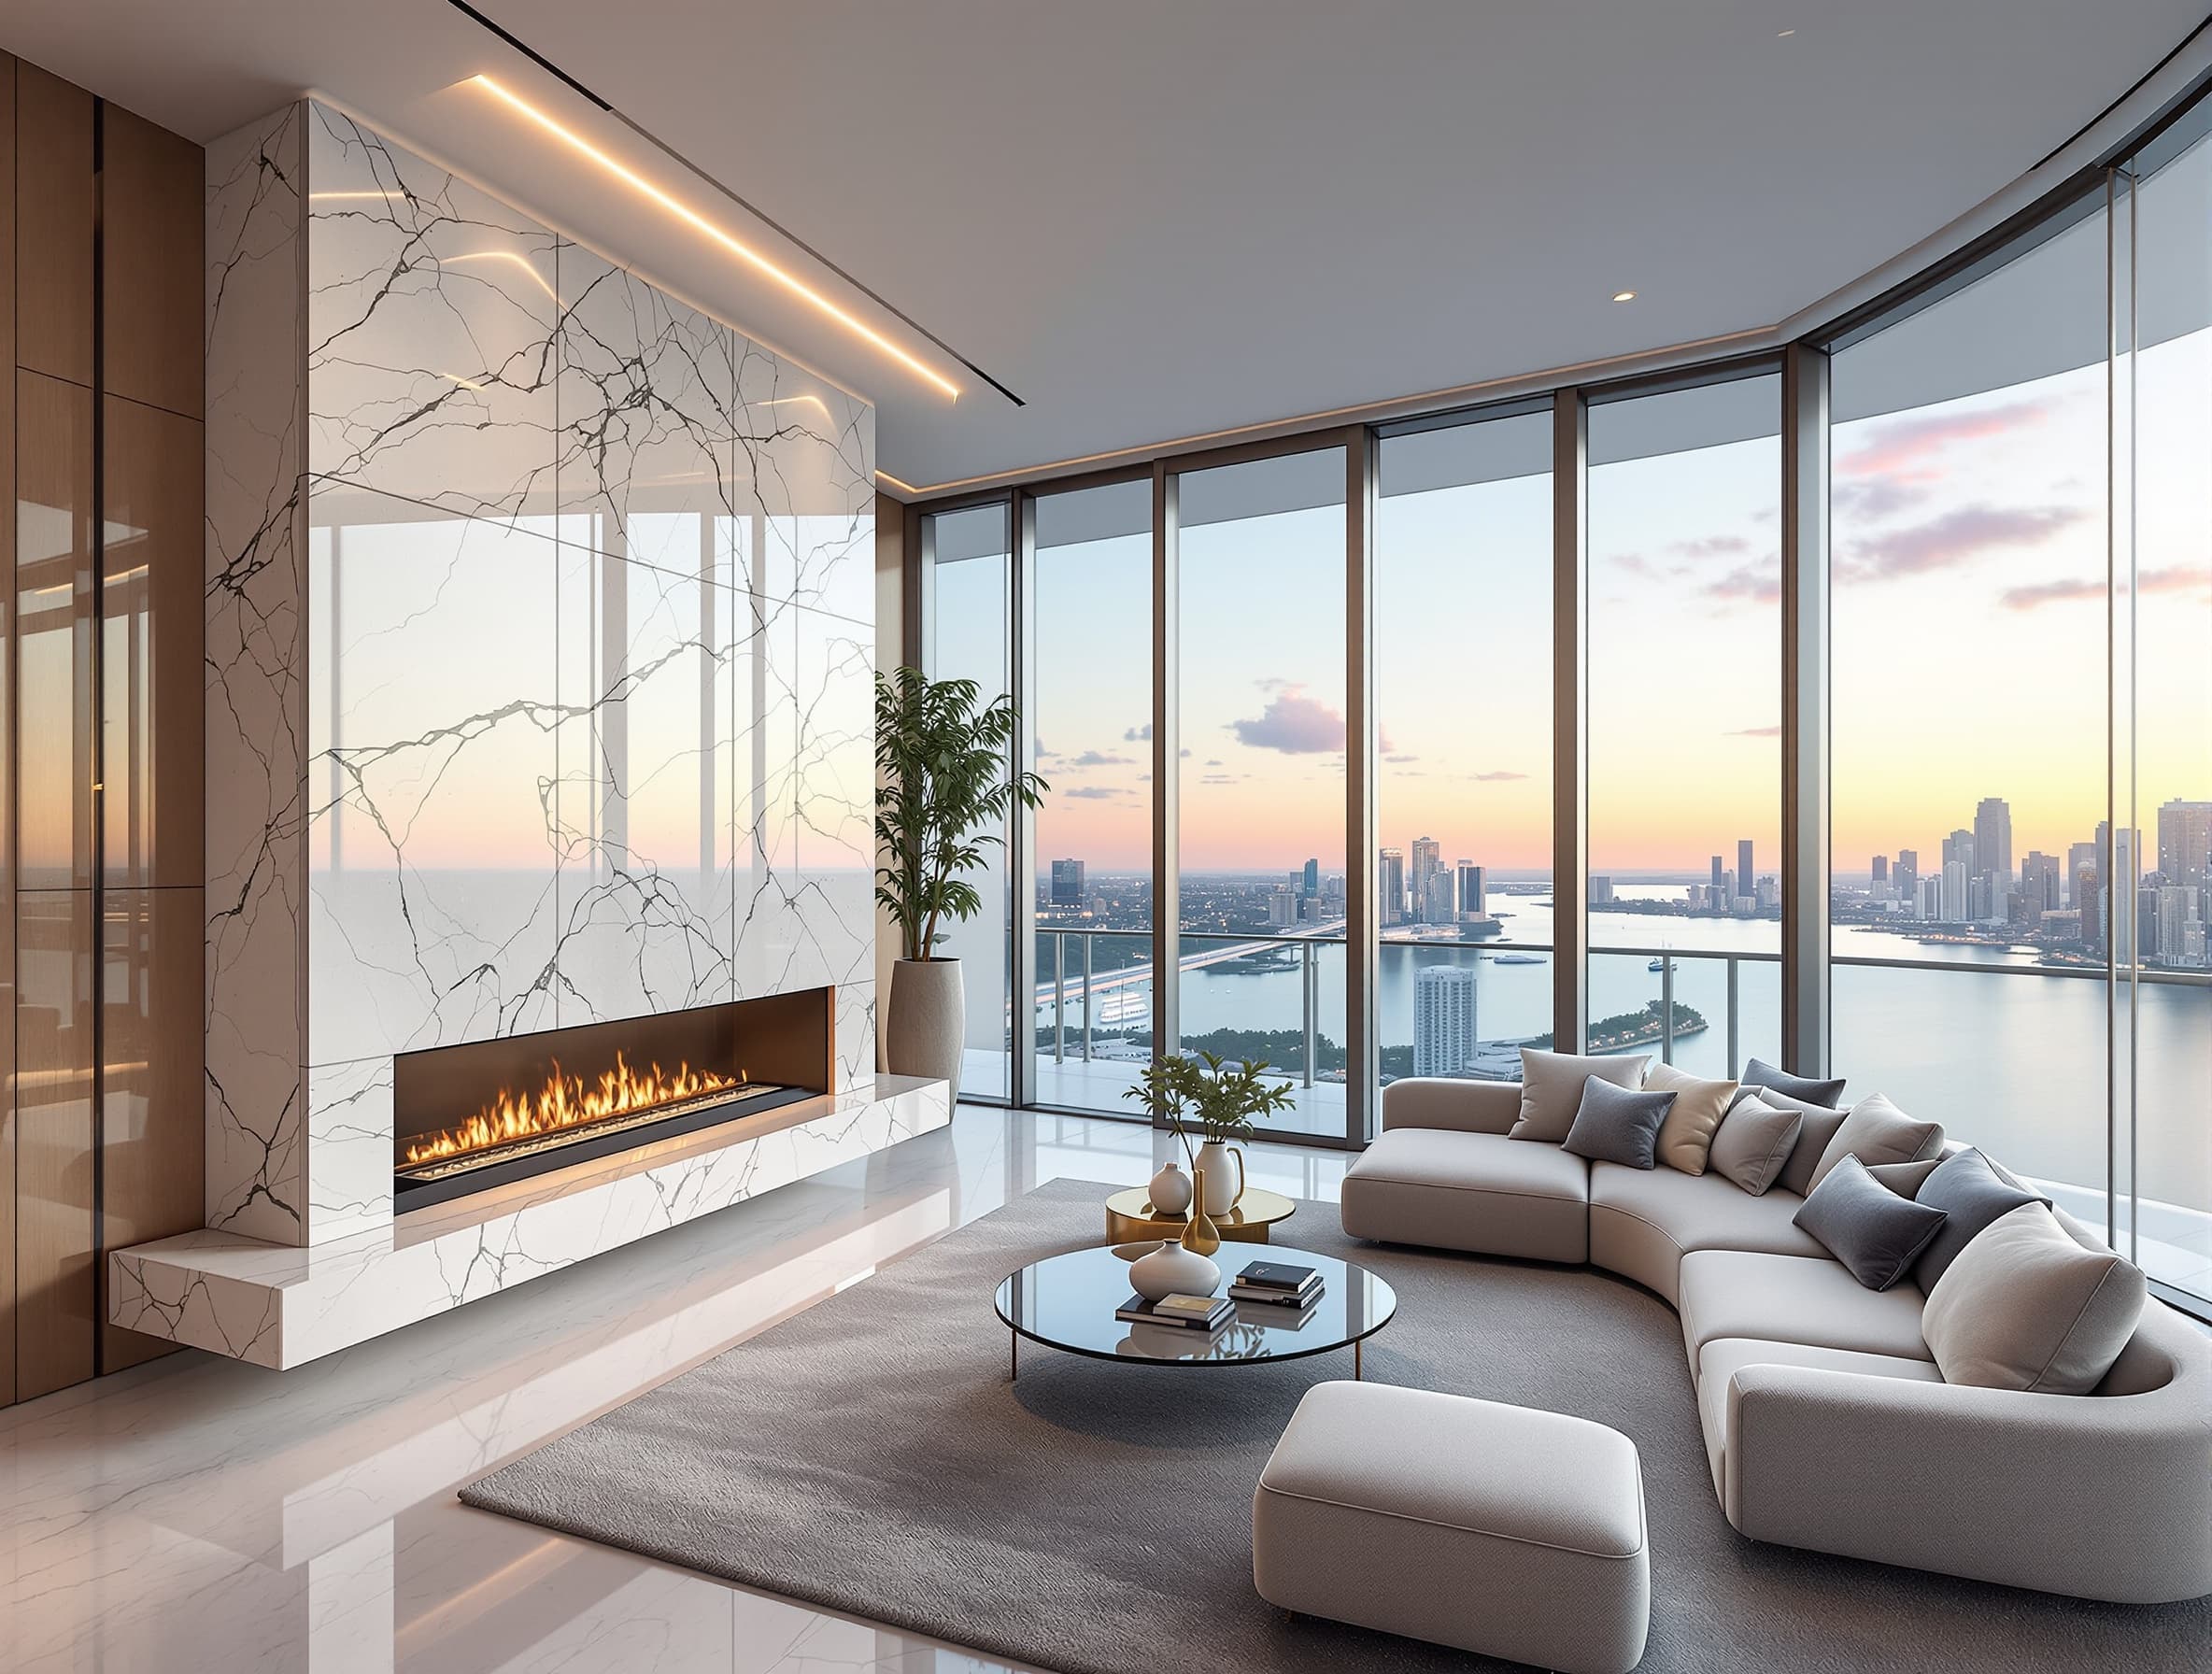
Miami tower
PenthouseOpen in Studio
Everything you need · One platform
Rendering, editing, video, 3D, upscaling, and design review — purpose-built for architects and visualization professionals.
Sketch to render, not days
Geometry from a single image
AI generation models
Architectural styles
Draw or upload a sketch, a floor-plan PDF, or a photo, or start from a text prompt. Get a photorealistic render — not enhancement, full generation.
Supports 49 architectural styles with fine-grained control over materials, lighting, and perspective.
Open in Studio→Turn any still into a cinematic flythrough with camera path control.
Single-clip and multi-view walkthroughs, ambient audio, and high-resolution output for client presentations.
Open in Studio→Upload a single photo or render. Get a textured 3D mesh you can view, rotate, and export.
Multiple detail levels and export formats (GLB, plus OBJ, FBX, and USDZ on supported models) for downstream tools.
Open in Studio→6 AI specialists — architectural, structural, MEP, sustainability, accessibility, and cost — critique your design in parallel.
Streaming feedback per specialist with a scored summary. AI-generated analysis for design exploration, not engineering advice.
Open in Studio→Iterate on real-world photos. Re-light, re-material, re-frame — all without re-shooting.
Relight by hour and sky, swap materials, restyle the frame, then upscale or extend — each pass branches from the last, so you keep what works.
Open in Studio→The studio

Founding service
Bring one approved source view and one decision you need to make. Receive three clearly labelled visualization directions, a focused review, and a concise record your client or team can act on.
5 founding slots · September 2026
Checkout opens after payment-account verification. Send the source view and the decision you are weighing; we will confirm fit before asking you to book.
Founding price
$1,500
$2,400 standing price
38% off the standing price for the first 5 projects, in exchange for a named testimonial.
Delivered within 3 business days after complete intake
Design communication only. Not construction documents, engineering, code advice, photometric proof, or fabrication-ready production files.
Looking for self-serve studio pricing?
Product plans are still being finalized. Join the waitlist for launch pricing and early-access availability.
Same view, two states. On the left, the line drawing — what you start with. On the right, the finished render. Drag to bring one into the other.
Sketch → Render · Downtown Sarasota condo
One pipeline
archframe.ai is a graph, not a gallery. Inputs become a render, renders branch into studies, and everything converges on something you can walk through and ship.
One prompt · Four perspectives · 50 styles
Front elevation
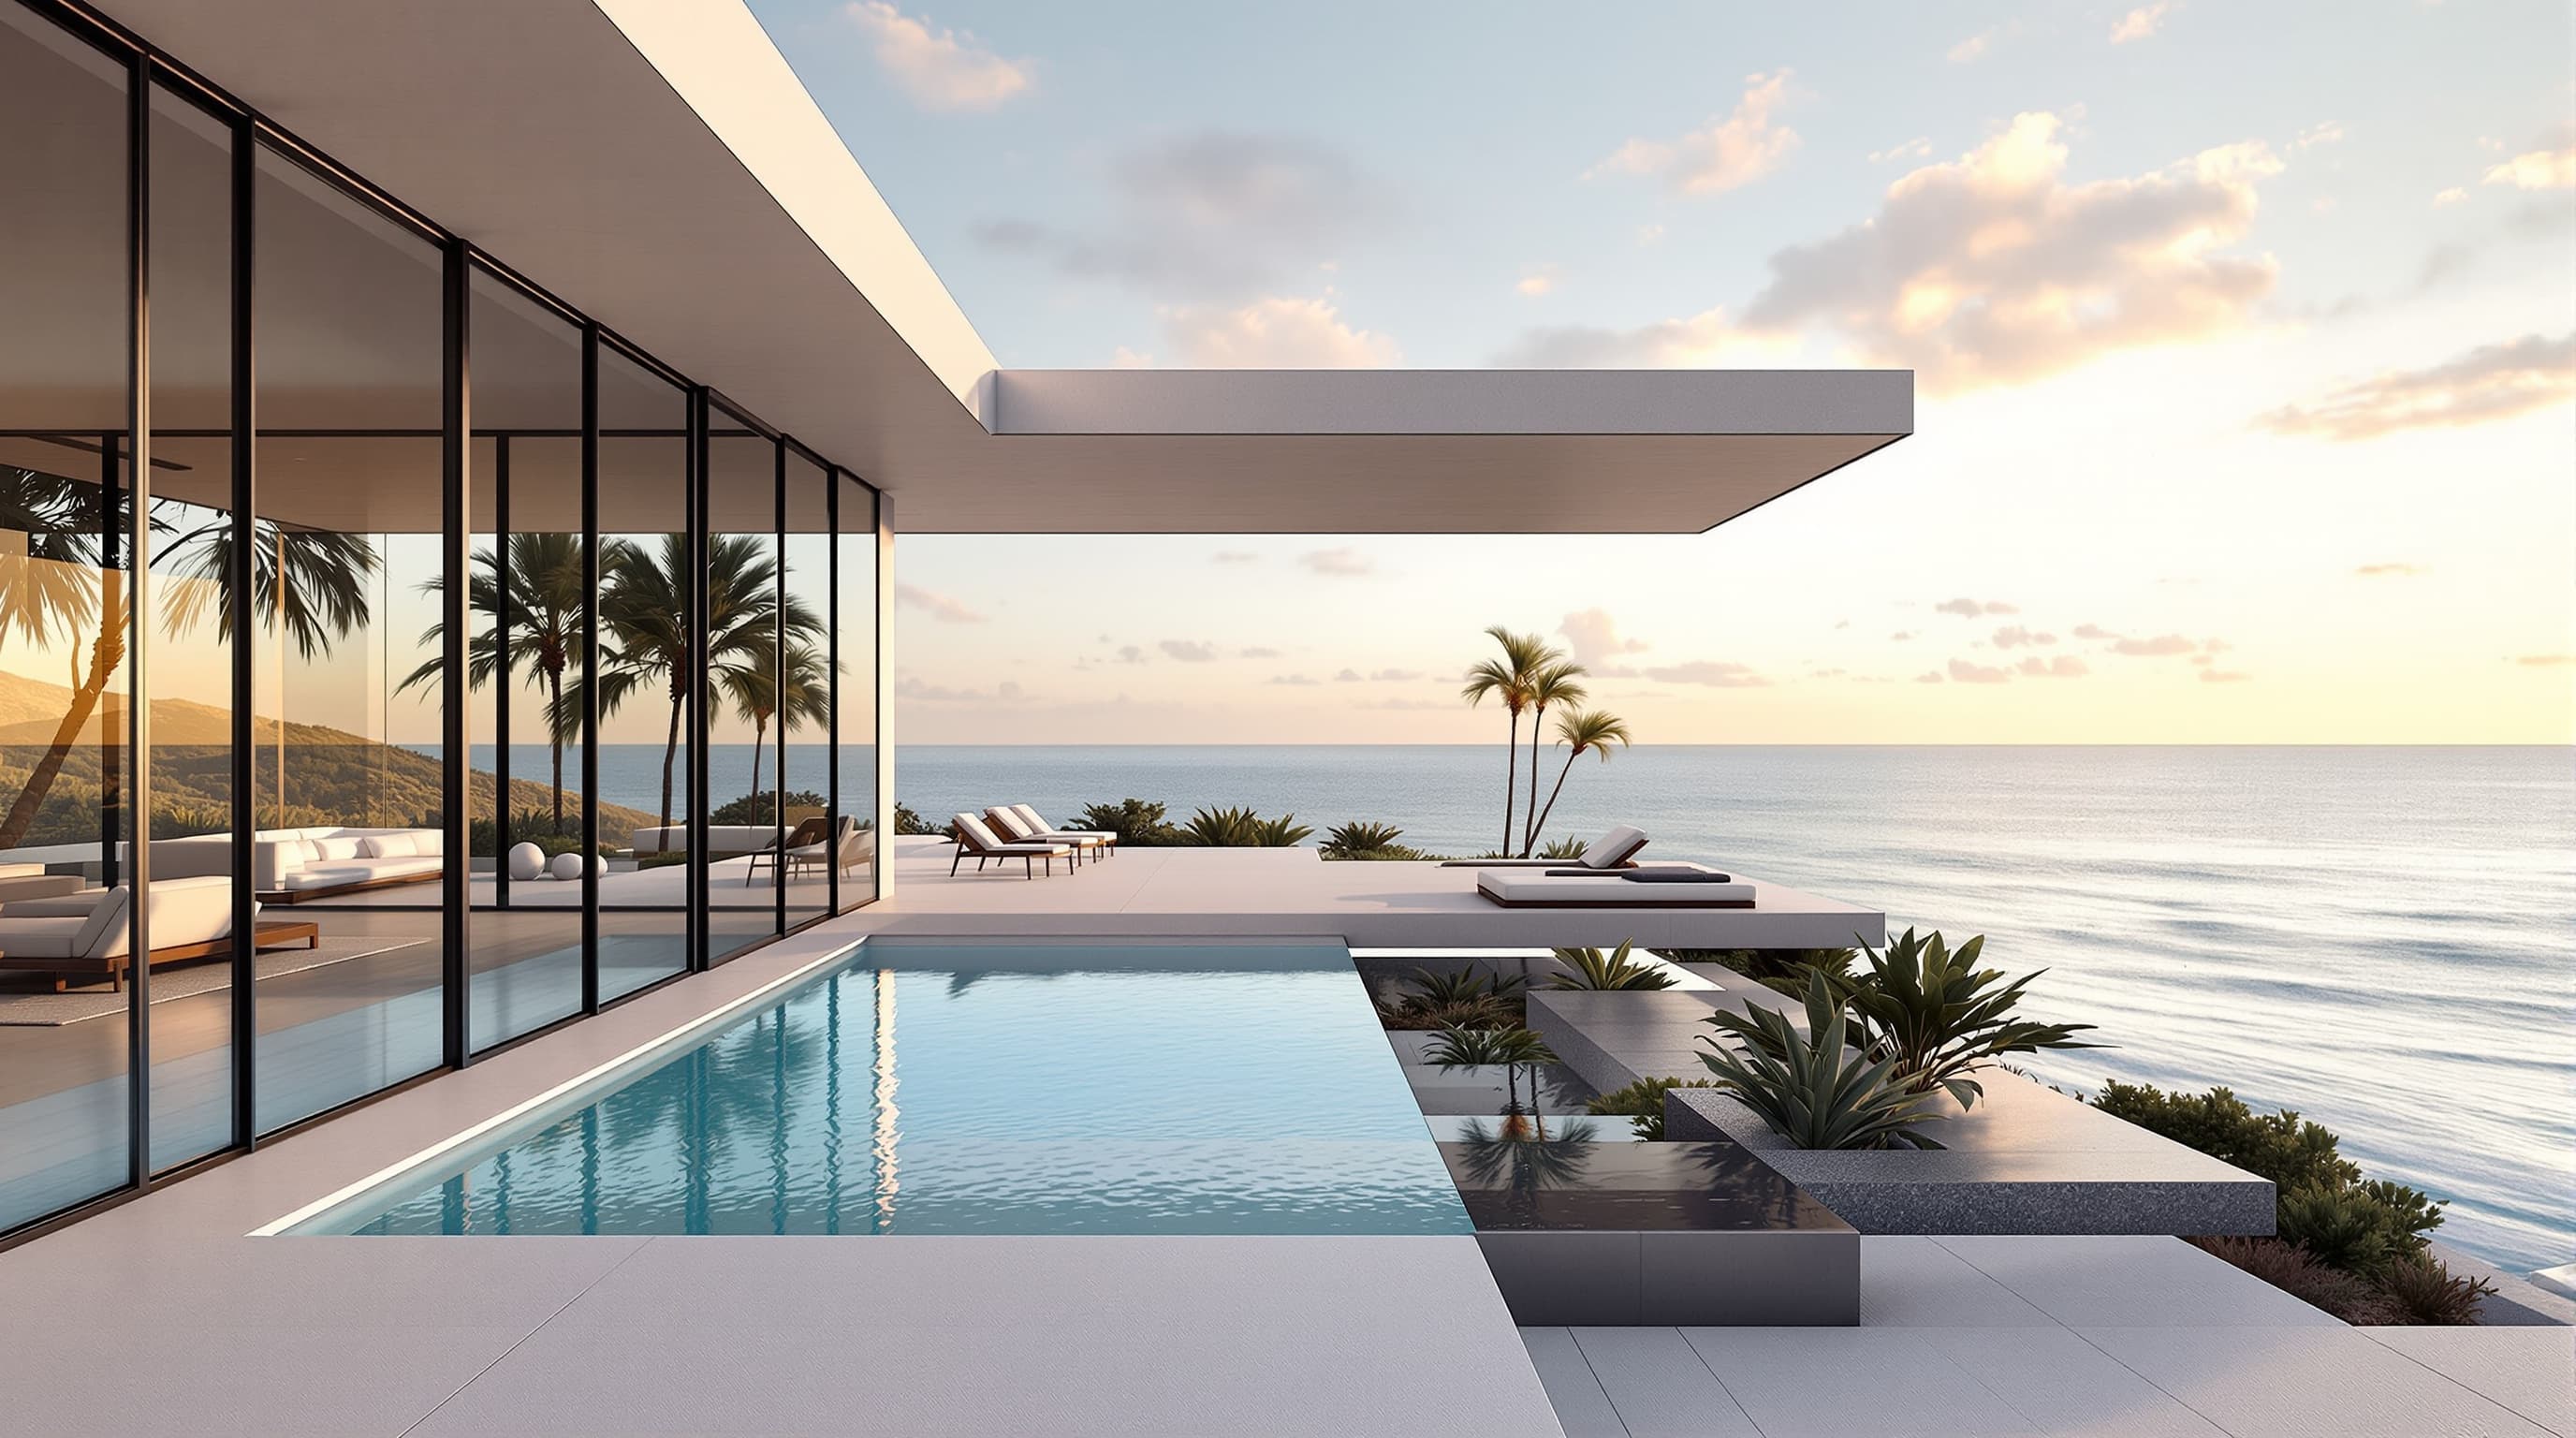
Three-quarter view
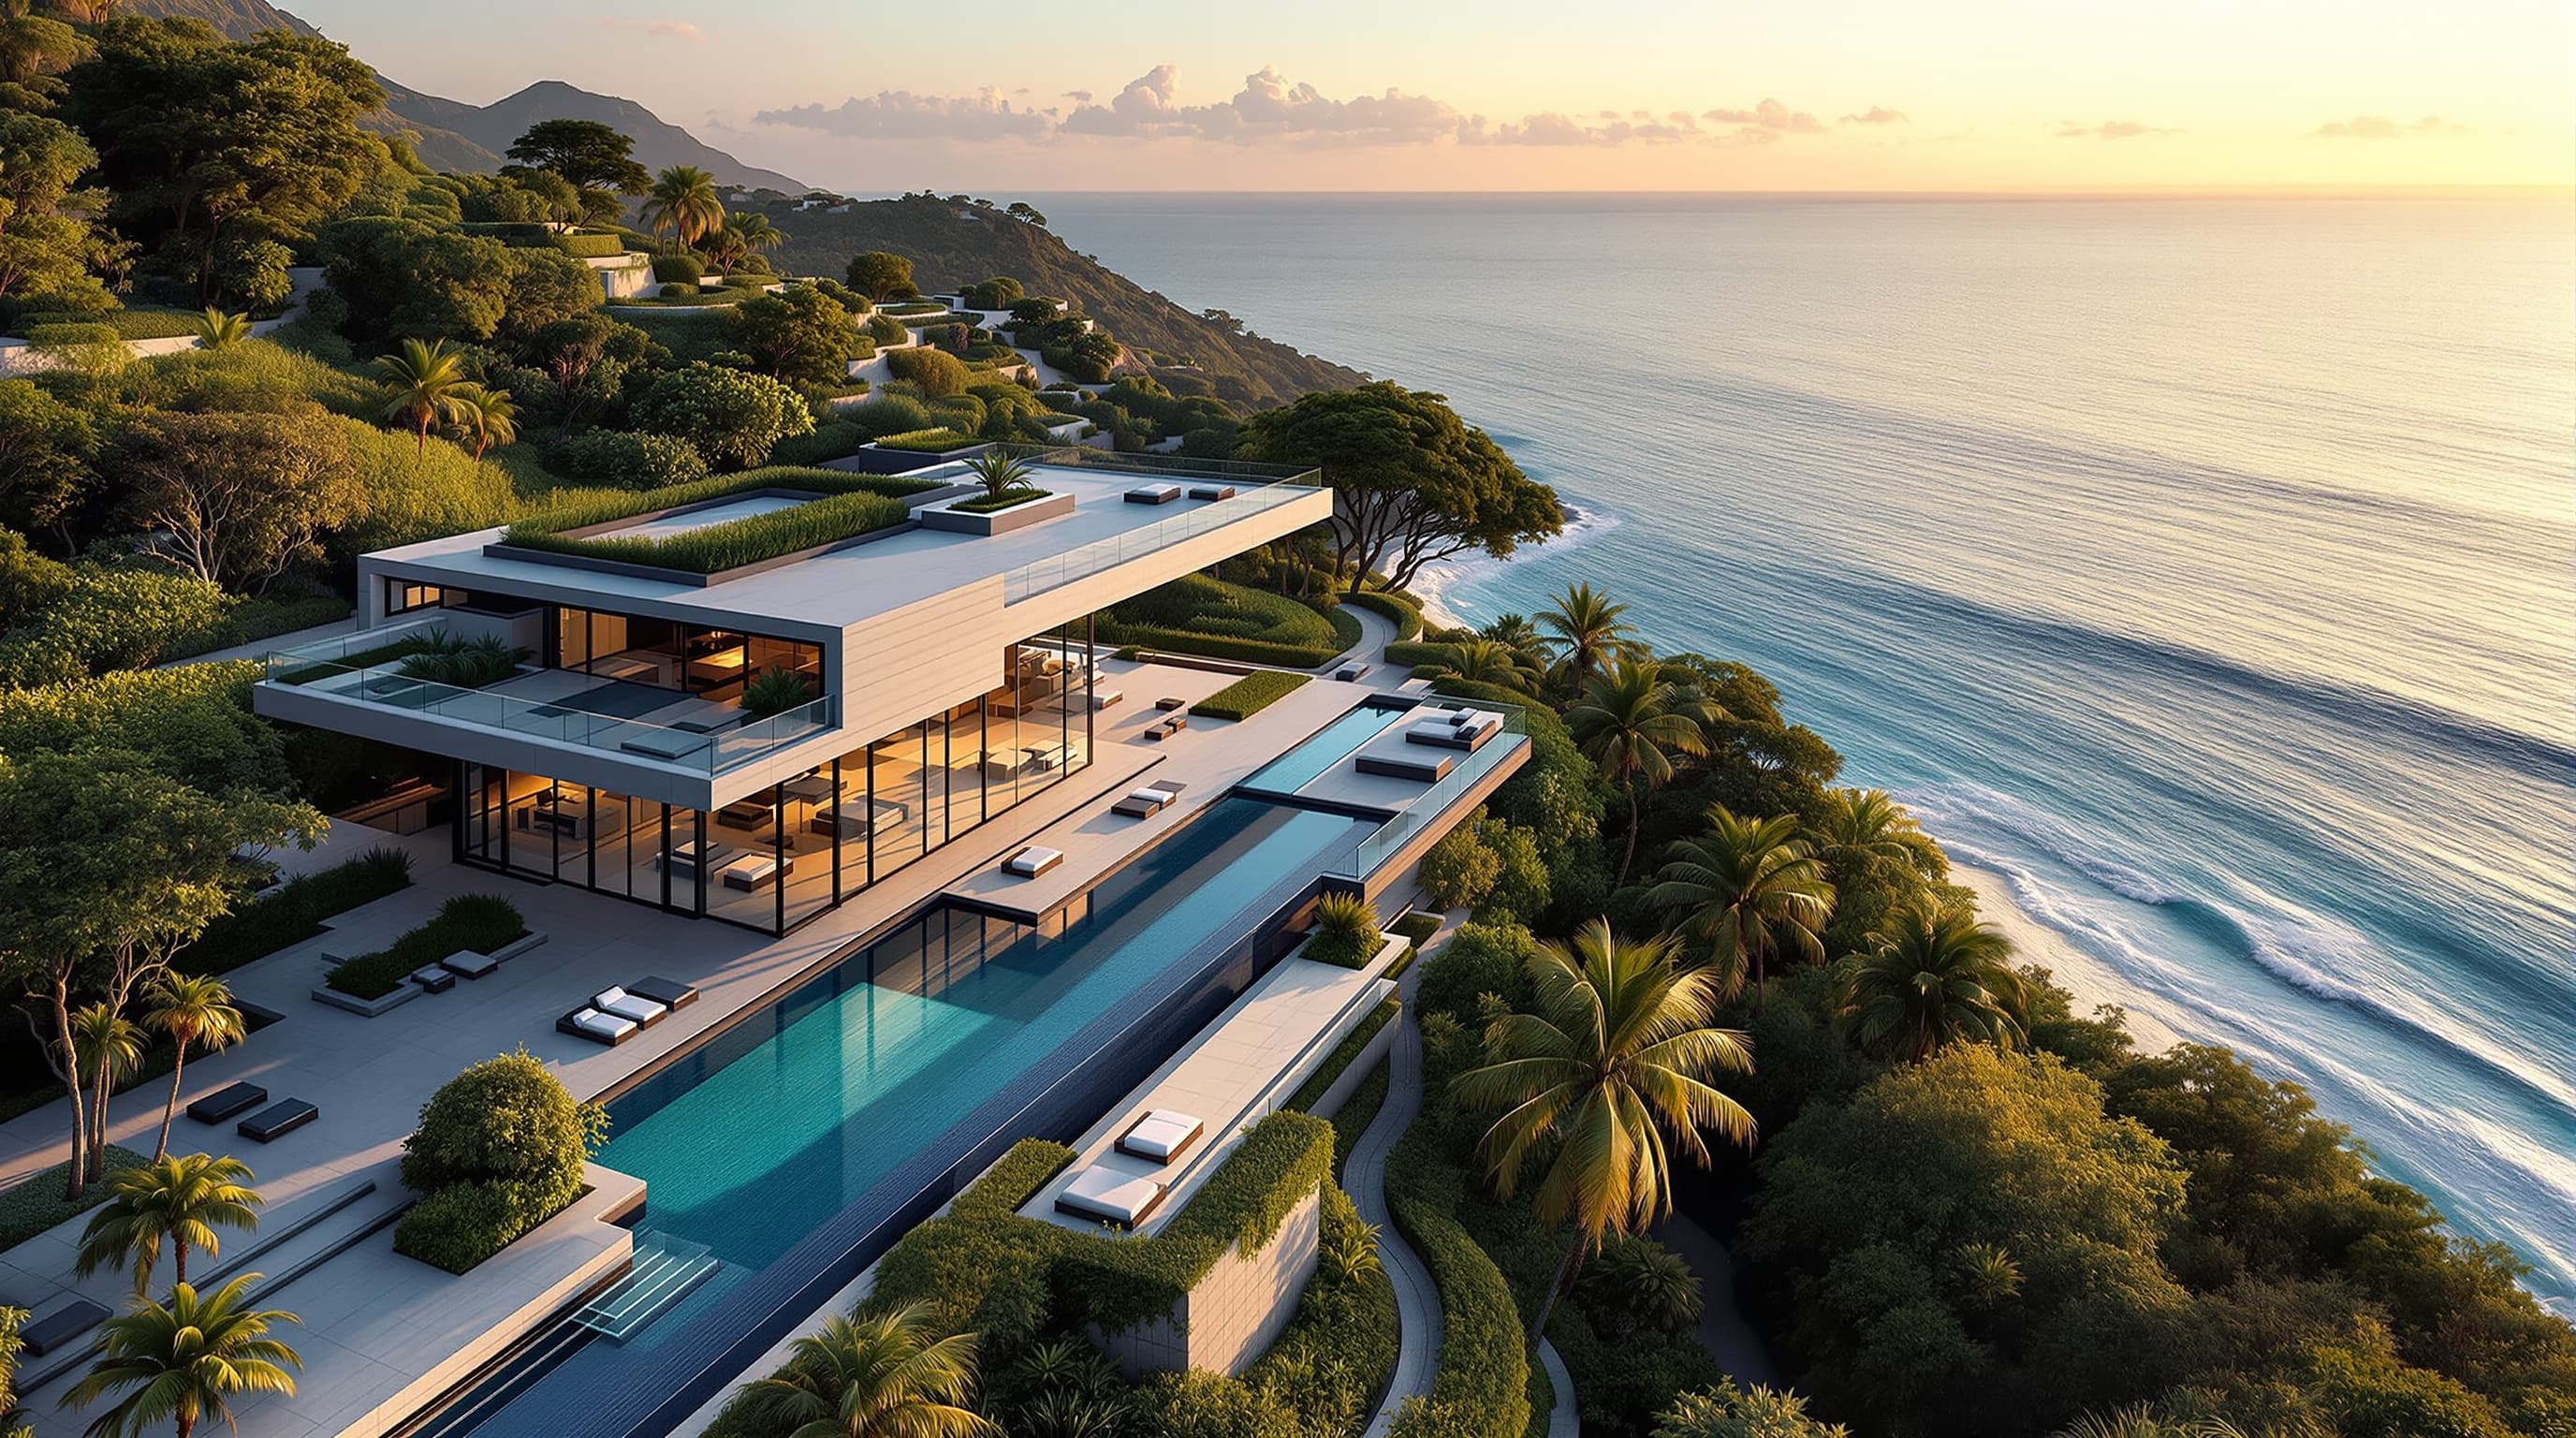
Aerial
Interior
Pacific Palisades glass villa
“Minimalist luxury glass and concrete villa, floor-to-ceiling windows, infinity pool cantilevered over Pacific Ocean, golden hour light raking across polished concrete”

Cinematic proof
This parametric terminal began as geometry. archframe.ai lit it, graded it, and moved the camera through it — no render farm, no compositing suite.
Architecture critics
Every render can be run past a panel of six specialists — architectural, structural, MEP, sustainability, accessibility, and cost — so you walk in with the notes already in hand.
Form, composition, contextual fit
Massing steps politely to the street; the roofline could echo the neighboring cornice line.
Spans and stability
The cantilever is expressive; confirm the transfer beam depth against the published span.
Mechanical, electrical, plumbing routing
Riser locations look coordinated at the core, but ceiling depth on level two is tight for the duct run.
Daylighting and passive strategies
South glazing carries the daylight; add a deeper brise-soleil on the west face to cut afternoon gain.
Circulation and universal design
The entry sequence reads clearly. The service core pinches at the second landing — widen it.
Value engineering and cost drivers
The board-formed concrete is the main cost driver; a precast alternative is worth pricing out.
Early access · Open now
One platform replaces the patchwork of render farms, video editors, and manual review cycles.
Upload a sketch, a floor-plan PDF, or a photo. Get a photorealistic visualization in seconds, not days.
Turn any still into a camera-controlled video flythrough for client presentations.
Six specialist critics score your design across structure, light, materiality, and code compliance.
A hand sketch, a floor-plan PDF, a site photograph, or a written brief. Each can produce an image, a video, or a navigable 3D scene. Multi-page sets render their first page.
No. Most AI tools enhance renders you already have. archframe.ai renders them from scratch — geometry and intent in, finished visualization out.
Masters can be run through a creative upscale (up to 4x), recovering detail and reconstructing material texture for print and large-format use.
Yes. Walk through turns a still into a flythrough or motion study, and renders a scene to video.
Projects are scoped to your account. Enterprise adds SSO and audit trails.
Pricing is not finalized yet. Join the waitlist and you will hear before anything launches.
Start today
Upload a sketch, a floor-plan PDF, or a photo. archframe.ai handles the rest — photorealistic renders, 3D geometry, and expert AI feedback, all in one place.